
41 Compass Trail
Port Stanley · Central Elgin · ON · N5L 0B4
On market 16 days
About this property
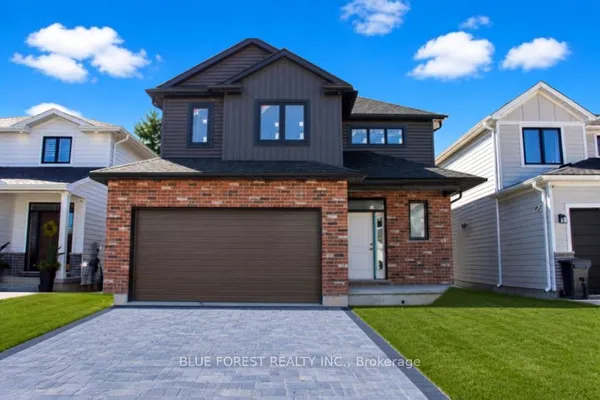
Welcome to 41 Compass Trail in beautiful Port Stanley, a stunning custom-built home completed in 2022 that perfectly blends luxury, comfort, and modern design. Offering 3+1 bedrooms and 3.5 bathrooms, this impressive home features a bright open-concept layout with soaring vaulted ceilings and large windows that fill the space with natural light while showcasing peaceful views of the wooded area behind. The custom kitchen is the heart of the home, complete with quartz countertops, a large built-in island, premium finishes, and ample space for entertaining. Engineered hardwood flooring extends throughout the main and upper levels, complemented by a striking custom staircase that enhances the home's elegant appeal. The main-floor primary suite offers exceptional convenience with a spacious bedroom, private ensuite bathroom, and laundry all located on the main level. The fully finished basement provides additional living space with a fourth bedroom, full bathroom, and versatile recreation area ideal for guests, a home office, or a growing family. Backing onto a tranquil wooded setting and located just minutes from Port Stanley's beaches, restaurants, shops, and amenities, this exceptional home offers the perfect balance of privacy, luxury, and lakeside living.
Key facts
Property details
Rooms & baths
Building & utilities
Parking
Lot
Financial
Rooms
6 rooms on 1 level
| Type | Dimensions | Features |
|---|---|---|
| Main | ||
| Living Room | 20'3" × 17'8" | |
| Kitchen | 20'3" × 11'4" | |
| Primary Bedroom | 12'10" × 15'1" | |
| Den | 11'4" × 10'6" | |
| Bedroom | 12'1" × 9'9" | |
| Bedroom | 16' × 10'4" | |
Mortgage calculator
Location
Market Overview
Central Elgin
Listing data provided by the Toronto Regional Real Estate Board (TRREB).
Similar properties
The listing data is provided under copyright by the Toronto Regional Real Estate Board (TRREB). The listing data is deemed reliable but is not guaranteed accurate by TRREB. The trademarks MLS®, Multiple Listing Service® and the associated logos are owned by The Canadian Real Estate Association (CREA) and identify the quality of services provided by real estate professionals who are members of CREA.
Last updated: September 19, 2026.