
8 MOLLISON Court
Kortright Hills · Guelph · ON · N1C 1A7
On market 18 days
About this property
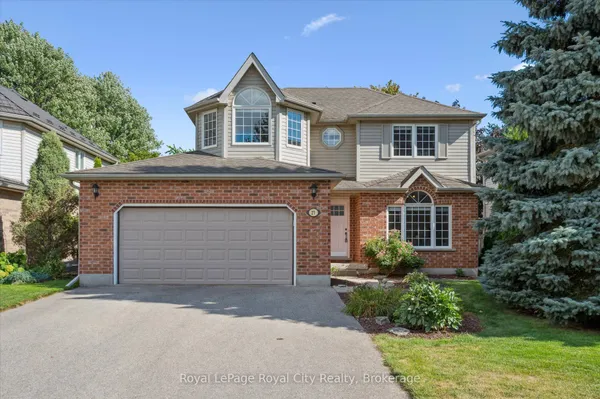
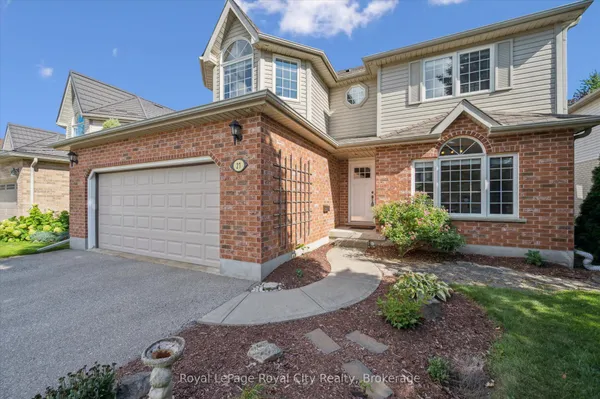
An extraordinary buying opportunity in prestigious Kortright Hills! Offered for the first time by its original owner since 1987, this detached two-storey residence sits on a quiet dead-end court, providing executive space and rare entry-level affordability in one of Guelph's top family neighbourhoods. Loved and meticulously maintained by a published author and passionate gardener, the property features a spectacular private backyard oasis widening to over 71 feet at the rear. 8 Mollison Court offers 3 spacious upper bedrooms (primary suite with 4-piece ensuite), 2.5 bathrooms, and a double car garage. Clean, bright, and completely move-in ready today, it also presents a pristine blank canvas with a full unfinished basement-allowing buyers to build massive long-term equity by adding custom updates over time. Surrounded by exceptional long-standing neighbours, top schools, and miles of trails, this home delivers an unbeatable combination of location and value.
Key facts
Property details
Rooms & baths
Building & utilities
Parking
Lot
Financial
Rooms
11 rooms on 2 level s
| Type | Dimensions | Features |
|---|---|---|
| Main | ||
| Kitchen | 8'2" × 11'4" | |
| Dining Room | 8'3" × 11'2" | |
| Family Room | 15'9" × 18'2" | Fireplace |
| Living Room | 21'11" × 21'11" | Cathedral Ceiling(s) |
| Office | 9'10" × 10'7" | |
| Bathroom | 4'11" × 4'10" | 2 Pc Bath |
| Second | ||
| Bedroom | 16'9" × 10'2" | |
| Bedroom | 11'9" × 9'7" | |
| Primary Bedroom | 16'4" × 16'3" | |
| Bathroom | 9'2" × 5'11" | 3 Pc Ensuite |
| Bathroom | 8'4" × 7'8" | 4 Pc Bath |
Mortgage calculator
Location
Market Overview
Guelph
Listing data provided by the Toronto Regional Real Estate Board (TRREB).
Similar properties
The listing data is provided under copyright by the Toronto Regional Real Estate Board (TRREB). The listing data is deemed reliable but is not guaranteed accurate by TRREB. The trademarks MLS®, Multiple Listing Service® and the associated logos are owned by The Canadian Real Estate Association (CREA) and identify the quality of services provided by real estate professionals who are members of CREA.
Last updated: September 19, 2026.