
32 Forest Drive
Manvers · Kawartha Lakes · ON · L0A 1A0
On market 18 days
About this property
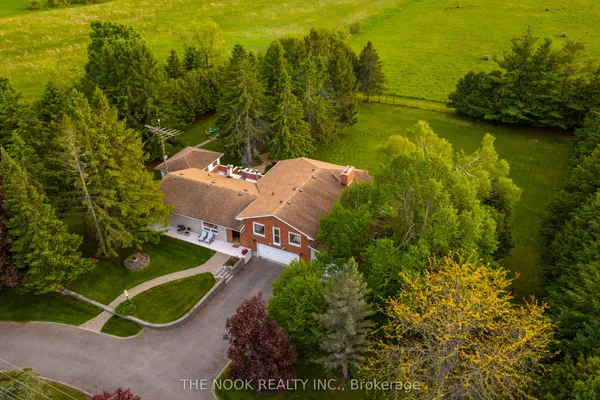
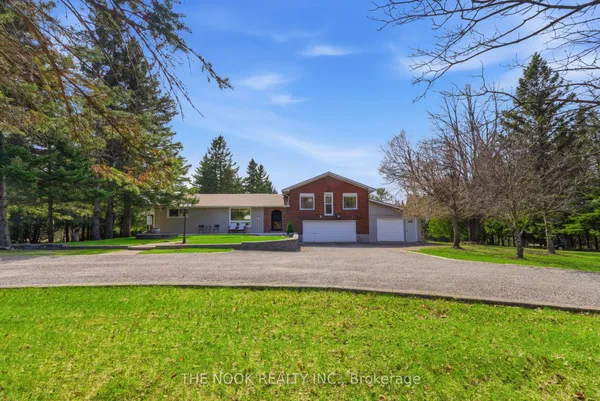
Prestigious Estate Living: Custom Brick Bungalow on 1.18 Acres in Bethany. Welcome home to 32 Forest Dr., an exceptional, one-owner custom-built all-brick bungalow nestled in a highly desirable estate subdivision. Spanning 2,794 square feet of meticulously maintained main-floor living space, this property perfectly blends timeless quality with modern updates. Step inside to discover new engineered hardwood and laminate flooring flowing through a bright, functional layout. The heart of the home is a massive eat-in kitchen complete with premium granite countertops, a convenient breakfast bar, and a walk-out to your private deck. Gather around the unique two-sided fireplace that connects the kitchen and the spacious living room, or relax in the separate main-floor family room. Retreat to the expansive primary suite, featuring a full ensuite bath and a large walk-in closet. Three additional bedrooms and three baths provide plenty of room for family and guests. The fully finished basement expands your living space significantly, offering a massive recreation room, a dedicated games room, a fourth bedroom, and a 2-piece bath. Outside, the property sits on a breathtaking 1.18-acre lot adorned with mature trees, perennial gardens, and elegant flagstone stairs and patio. Complete with a 2-car attached garage, paved driveway, reliable gas heat, and central A/C, this estate offers the perfect balance of rural tranquility and modern comfort.
Key facts
Property details
Rooms & baths
Building & utilities
Parking
Lot
Financial
Mortgage calculator
Location
Market Overview
Kawartha Lakes
Listing data provided by the Toronto Regional Real Estate Board (TRREB).
Similar properties
The listing data is provided under copyright by the Toronto Regional Real Estate Board (TRREB). The listing data is deemed reliable but is not guaranteed accurate by TRREB. The trademarks MLS®, Multiple Listing Service® and the associated logos are owned by The Canadian Real Estate Association (CREA) and identify the quality of services provided by real estate professionals who are members of CREA.
Last updated: September 19, 2026.