
49 Grandview Drive
Emily · Kawartha Lakes · ON · K0L 2W0
On market 18 days
About this property
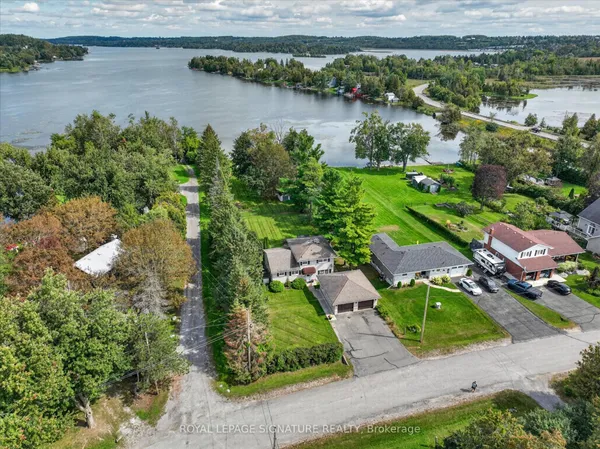
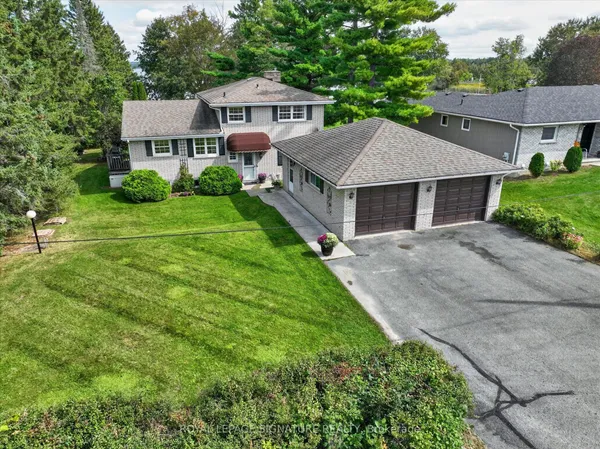
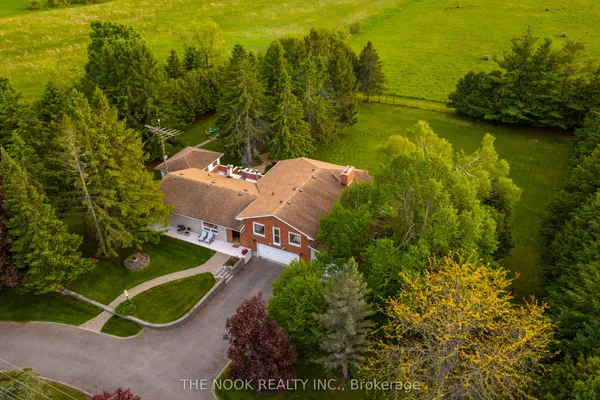
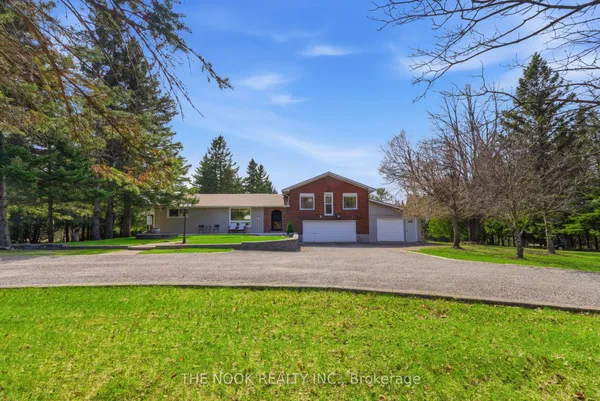
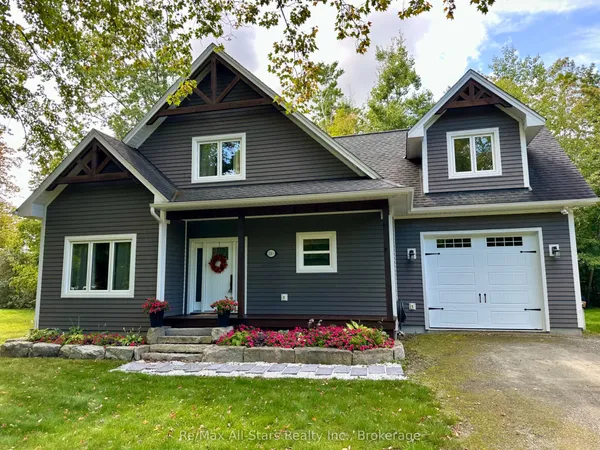
Country Living with Pigeon Lake Access! Welcome to Grandview, where space, scenery and lifestyle come together on over an acre of property with community access to beautiful Pigeon Lake. Offering approximately 3,800 sq. ft. of finished living space, panoramic country views, 4 bedrooms, 4 bathrooms and an attached 2-car garage, this home has room for the entire family. The bright main level features hardwood floors, updated vinyl windows, an updated furnace, a spacious living room opening to the formal dining room, a large eat-in kitchen and three generous bedrooms, including a primary suite with ensuite. Upstairs, discover an impressive finished loft perfect for entertaining relaxing or a playroom along with a newly renovated 4-piece bathroom. The lower level offers even more versatility with a large rec/games room and an additional spacious bedroom, ideal for guests or a home office. Enjoy the peace and privacy of country living while conveniently located between Lindsay and Peterborough and approximately an hour from the GTA. The country lifestyle you've been looking for with Pigeon Lake access. Must see
Key facts
Property details
Rooms & baths
Building & utilities
Parking
Lot
Financial
Rooms
20 rooms on 3 level s
| Type | Dimensions | Features |
|---|---|---|
| Main | ||
| Living Room | 18' × 13'11" | |
| Kitchen | 12'3" × 18' | |
| Dining Room | 10'7" × 14' | |
| Foyer | 7'5" × 5' | |
| Primary Bedroom | 15'10" × 12'6" | |
| Bathroom | 9'3" × 5'6" | 3 Pc Ensuite |
| Laundry | — | |
| Bedroom 2 | 13' × 10'1" | |
| Bedroom 3 | 12'6" × 11'2" | |
| Laundry | 7' × 5'6" | |
| Second | ||
| Loft | — | |
| Bathroom | — | |
| Room | 30'6" × 17'6" | Fireplace |
| Bathroom | 7'6" × 11' | 4 Pc Bath |
| Basement | ||
| Family Room | — | |
| Furnace Room | — | |
| Bedroom 4 | 33'1" × 13' | |
| Recreation | 19'1" × 11'1" | |
| Utility Room | 27'1" × 21'1" | |
| Other | 17' × 8' | |
Mortgage calculator
Location
Market Overview
Kawartha Lakes
Listing data provided by the Toronto Regional Real Estate Board (TRREB).
Similar properties
The listing data is provided under copyright by the Toronto Regional Real Estate Board (TRREB). The listing data is deemed reliable but is not guaranteed accurate by TRREB. The trademarks MLS®, Multiple Listing Service® and the associated logos are owned by The Canadian Real Estate Association (CREA) and identify the quality of services provided by real estate professionals who are members of CREA.
Last updated: September 19, 2026.