
140 Maria Street
Ashburnham Ward 4 · Peterborough · ON · K9H 1B9
On market 18 days
About this property
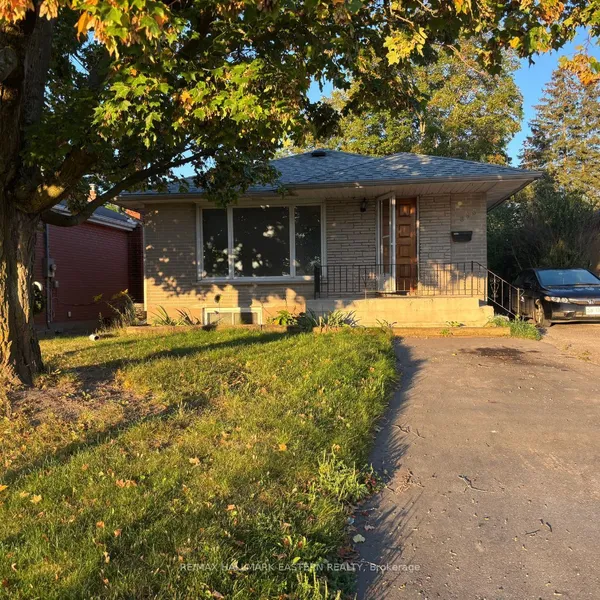
Nestled in the sought-after East City neighbourhood, this charming 1.5 story home offers a detached 3-bedroom, 2-bathroom layout. Embrace the spacious backyard and savor serene lake views from your front porch. Ideal for outdoor enthusiasts, you'll be steps away from Rogers Cover, the beach, parks, Canoe Museum, scenic trails, and a lively splash pad. With easy access to all essential amenities, this property combines comfort and convenience in a desirable location
Key facts
Property details
Rooms & baths
Building & utilities
Parking
Lot
Rooms
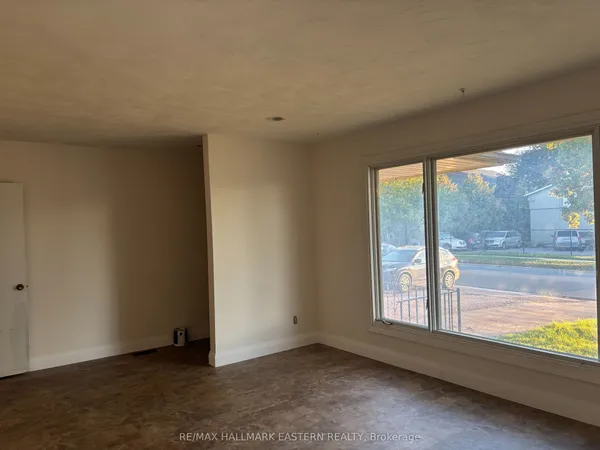
11 rooms on 3 level s
| Type | Dimensions | Features |
|---|---|---|
| Main | ||
| Kitchen | 11'5" × 10'11" | |
| Dining Room | 11' × 11'7" | |
| Living Room | 11' × 14'1" | |
| Bedroom | 10'1" × 8'6" | |
| Bathroom | 3'11" × 7'10" | 4 Pc Bath |
| Second | ||
| Bedroom 2 | 11'1" × 11'6" | |
| Family Room | 14'1" × 11'1" | |
| Basement | ||
| Bedroom 3 | 10' × 11'7" | |
| Bedroom 4 | 10' × 10' | |
| Bedroom 5 | 9'3" × 11'9" | |
| Bathroom | 8'6" × 7'1" | 3 Pc Bath |
Location
Market Overview
Peterborough
Listing data provided by the Toronto Regional Real Estate Board (TRREB).
Similar properties
The listing data is provided under copyright by the Toronto Regional Real Estate Board (TRREB). The listing data is deemed reliable but is not guaranteed accurate by TRREB. The trademarks MLS®, Multiple Listing Service® and the associated logos are owned by The Canadian Real Estate Association (CREA) and identify the quality of services provided by real estate professionals who are members of CREA.
Last updated: September 19, 2026.