
367 Charlton Avenue W
Kirkendall · Hamilton · ON · L8P 2E6
On market 18 days
About this property
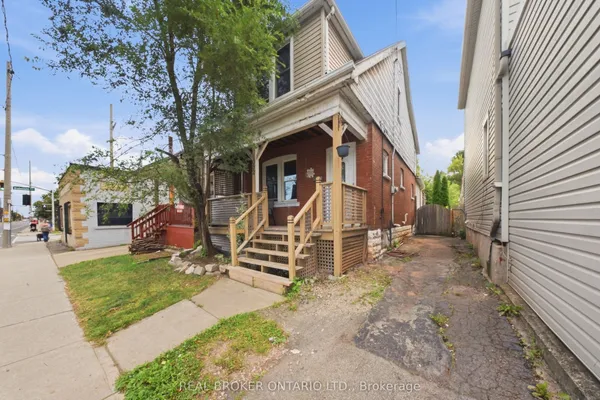
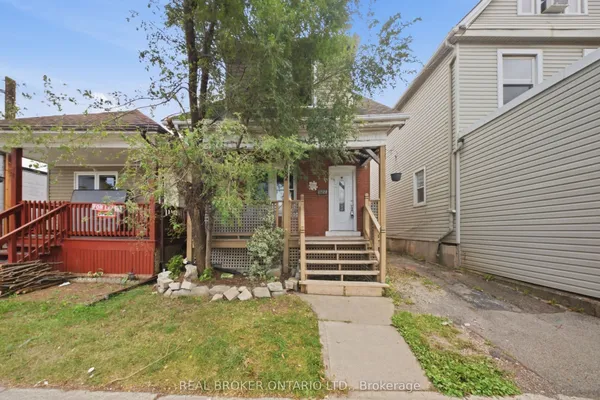
Beautiful century home in the heart of Kirkendall with a ton of character, and true pride of ownership. Featuring 9 ft ceilings in the living / dining room, updated flooring, great natural light, large bedrooms, a backyard oasis, and parking. Steps to Locke Street, where you'll find independent boutique stores and world class cafes. If you're looking for a neighbourhood that features walkability, access to nature, amazing architecture, and a strong community feel, this location can't be beat! Brand new heat pump and water heater.
Key facts
Property details
Rooms & baths
Building & utilities
Parking
Lot
Financial
Rooms
7 rooms on 2 level s
| Type | Dimensions | Features |
|---|---|---|
| Main | ||
| Kitchen | 11'2" × 9'10" | |
| Family Room | 6'11" × 9'10" | |
| Living Room | 8'10" × 14'1" | |
| Dining Room | 8'10" × 6'11" | |
| Den | 12'2" × 8'10" | |
| Second | ||
| Bedroom | 11'2" × 11'2" | |
| Bedroom 2 | 14'1" × 14'1" | |
Mortgage calculator
Location
Market Overview
Hamilton
Listing data provided by the Toronto Regional Real Estate Board (TRREB).
Similar properties










The listing data is provided under copyright by the Toronto Regional Real Estate Board (TRREB). The listing data is deemed reliable but is not guaranteed accurate by TRREB. The trademarks MLS®, Multiple Listing Service® and the associated logos are owned by The Canadian Real Estate Association (CREA) and identify the quality of services provided by real estate professionals who are members of CREA.
Last updated: September 19, 2026.