
65 Silvercreek Parkway N
Junction/Onward Willow · Guelph · ON · N1H 7R9
On market 19 days
About this property
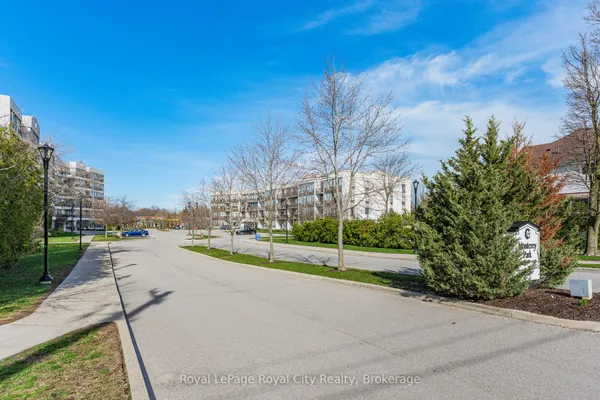
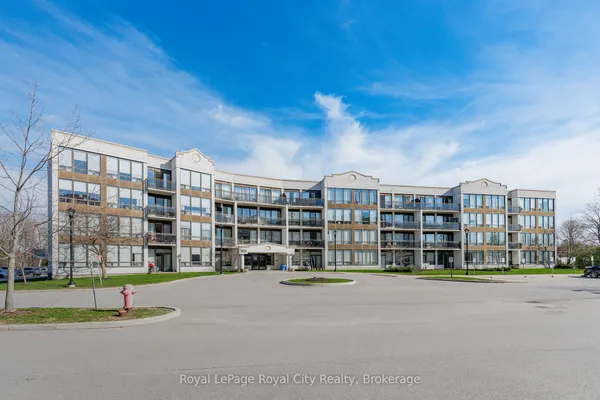
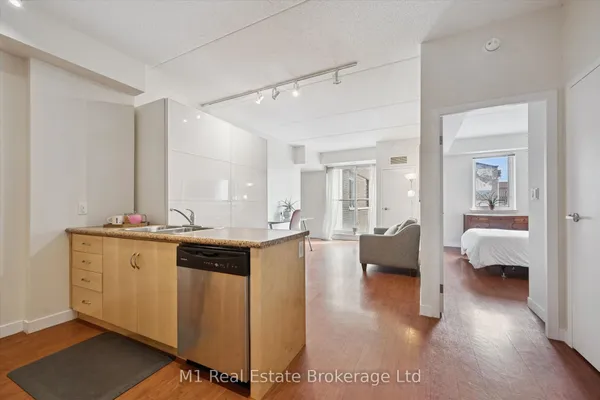
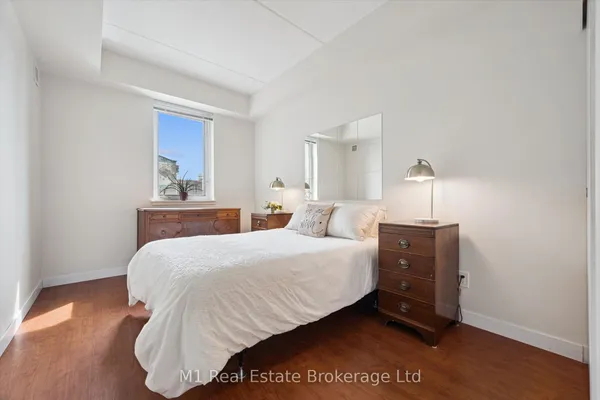
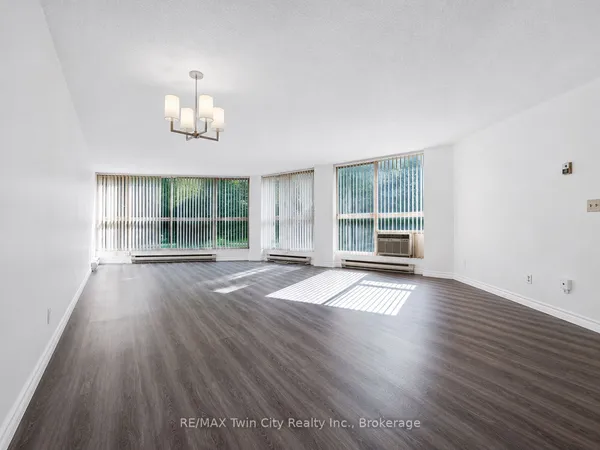
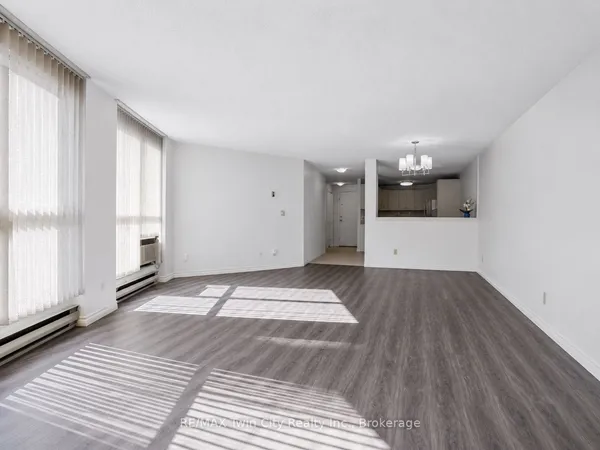
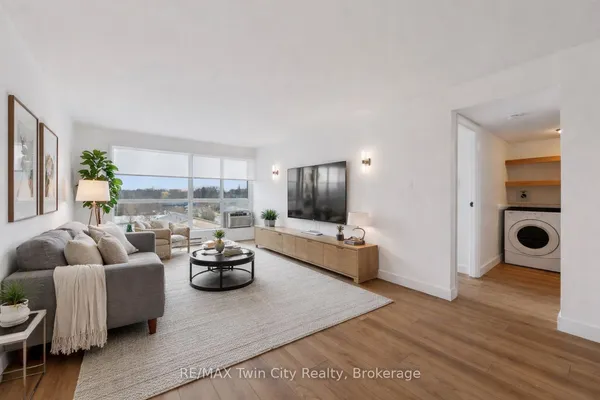
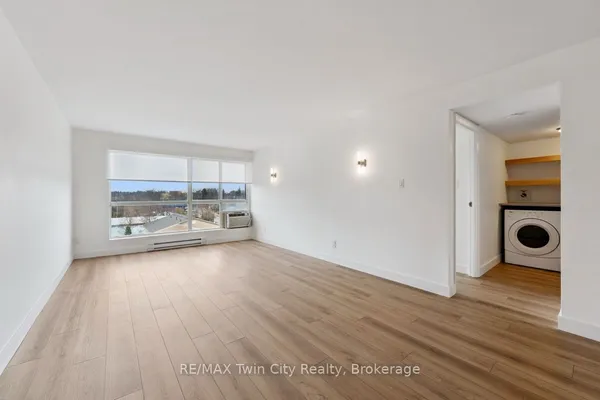
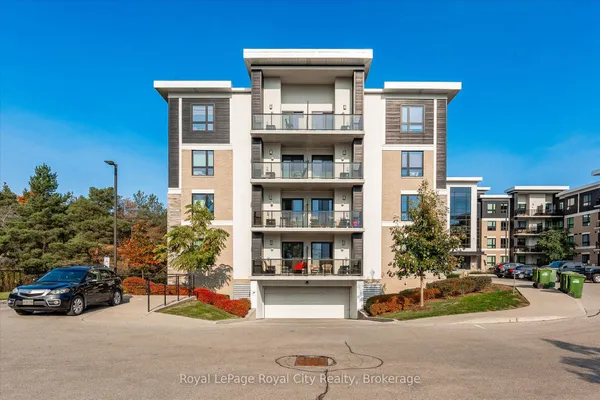
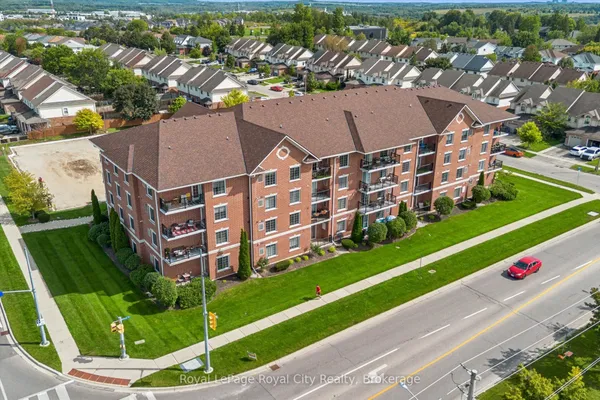
Welcome to this 2-bedroom, top-floor corner unit! The spacious primary bedroom features a walk-in closet, while the updated bathroom and modern kitchen with stainless steel appliances add to the home's appeal. Enjoy the convenience of large in-suite storage/pantry space and flooring replaced throughout most of the unit in 2022, along with the kitchen. Step outside to the enclosed, east-facing balcony offering peaceful views of the surrounding trees-perfect for enjoying your morning coffee. The building offers shared laundry and a community room, while the condo fee includes water. Ideally located within walking distance to shops and schools, and just minutes from the Hanlon Parkway for an easy commute. Don't miss this fantastic opportunity perfect for first time buyers or those wanting to down size.
Key facts
Property details
Rooms & baths
Parking
Condo details
Financial
Rooms
7 rooms on 1 level
| Type | Dimensions | Features |
|---|---|---|
| Main | ||
| Bathroom | 7'1" × 5' | 4 Pc Bath |
| Bedroom | 12'10" × 9'1" | |
| Primary Bedroom | 16'2" × 10' | |
| Kitchen | 8'2" × 7'5" | |
| Dining Room | 11'4" × 8'8" | |
| Pantry | 5'6" × 5'9" | |
| Living Room | 17'5" × 11'2" | |
Mortgage calculator
Location
Market Overview
Guelph
Listing data provided by the Toronto Regional Real Estate Board (TRREB).
Similar properties
The listing data is provided under copyright by the Toronto Regional Real Estate Board (TRREB). The listing data is deemed reliable but is not guaranteed accurate by TRREB. The trademarks MLS®, Multiple Listing Service® and the associated logos are owned by The Canadian Real Estate Association (CREA) and identify the quality of services provided by real estate professionals who are members of CREA.
Last updated: September 19, 2026.