
598 Queen Elizabeth Drive
4401 - Glebe · Glebe - Ottawa East and Area · ON · K1S 3N5
On market 22 days
About this property
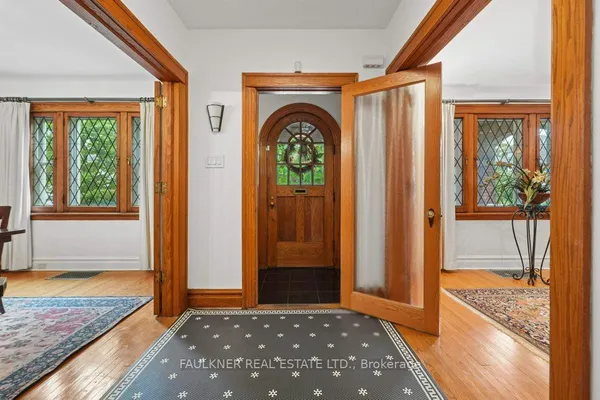
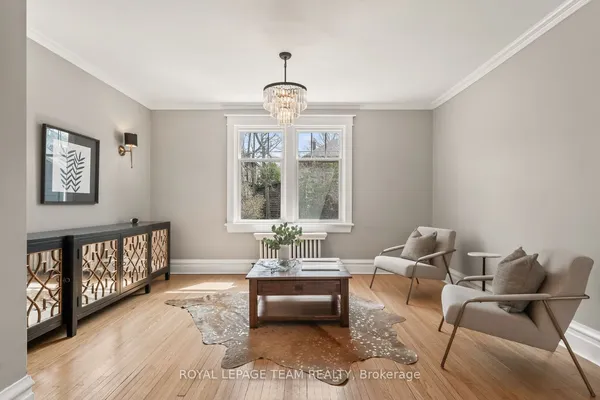
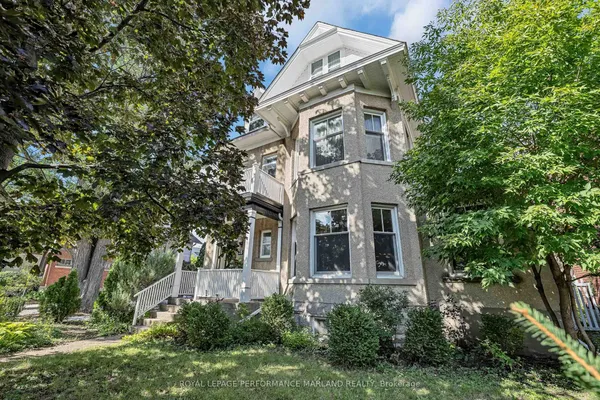
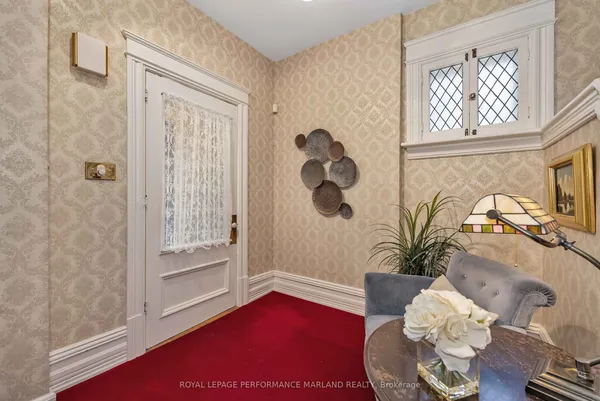
This beautiful home enjoys a rare position overlooking the Rideau Canal, with wonderful views and lots of natural light throughout. The front garden is framed by beautiful crab-apple trees, while rear laneway access provides convenient parking. A welcoming vestibule with coat closets opens to the gracious living room, featuring hardwood floors, elegant moldings, a fireplace and a bay window with beautiful views of the Canal. Double French doors lead to the family room, where another Canal-facing bay window incorporates built-in banquette seating - an ideal place to read or enjoy the view. The kitchen features granite countertops, stainless steel appliances and a centre island. An adjoining breakfast room opens directly to the fenced, low-maintenance backyard, with both terraced and green space. A spacious dining room and powder room complete the main floor. The second level offers two generous bedrooms and a full bathroom, while the entire third floor is devoted to the primary suite, with Canal views and a private ensuite bathroom. The basement provides excellent additional living space with a large family room, bedroom with ensuite bathroom, dedicated laundry room and plenty of storage. With its fabulous Canal setting, beautiful natural light and inviting living spaces, this is a wonderful family home in one of Ottawa's most walkable and desirable locations.
Key facts
Property details
Rooms & baths
Building & utilities
Parking
Lot
Financial
Mortgage calculator
Location
Market Overview
Glebe - Ottawa East and Area
Listing data provided by the Toronto Regional Real Estate Board (TRREB).
Similar properties

The listing data is provided under copyright by the Toronto Regional Real Estate Board (TRREB). The listing data is deemed reliable but is not guaranteed accurate by TRREB. The trademarks MLS®, Multiple Listing Service® and the associated logos are owned by The Canadian Real Estate Association (CREA) and identify the quality of services provided by real estate professionals who are members of CREA.
Last updated: September 19, 2026.