
295 Yelverton Road
Manvers · Kawartha Lakes · ON · L0B 1K0
On market 22 days
About this property
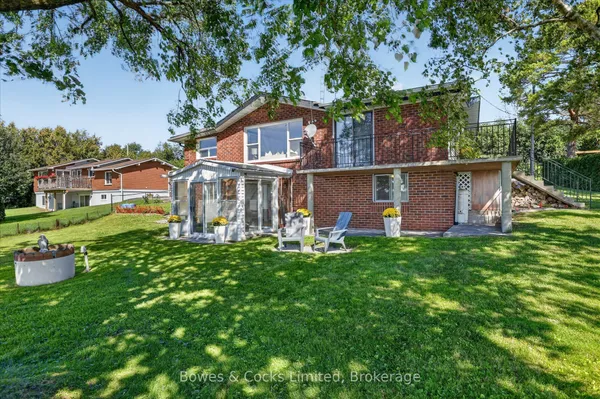
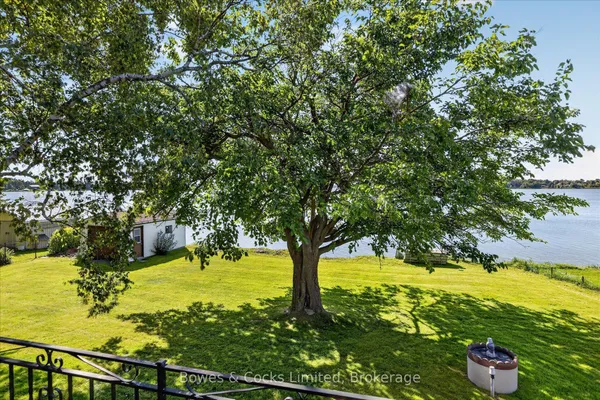
Welcome to 295 Yelverton Rd! This spacious, all-brick 3-bedroom home offers comfortable country living on a beautiful half-acre lot backing onto peaceful farm fields. The bright, open-concept main floor features two bedrooms, an eat-in kitchen with plenty of cupboard space, convenient main-floor laundry, and a generously sized mudroom. Step outside from the main level onto the large deck to enjoy the beautiful views and expansive backyard. The fully finished walk-out basement provides excellent additional living space, featuring a large bedroom, a 3-piece bathroom, and a huge family room with large, bright windows. With its private entrance, the basement could easily be converted into an in-law suite or secondary unit. Additional features include an attached single-car garage, a paved driveway, and central air conditioning. Enjoy the peace and privacy of country living while remaining within easy commuting distance of Port Perry, Lindsay, and the GTA. This is a wonderful opportunity for families, multi-generational living, or anyone looking for more space and room to breathe!
Key facts
Property details
Rooms & baths
Building & utilities
Parking
Lot
Financial
Rooms
11 rooms on 2 level s
| Type | Dimensions | Features |
|---|---|---|
| Main | ||
| Living Room | 18'9" × 12'5" | |
| Dining Room | 11'8" × 13'3" | |
| Kitchen | 8'2" × 13'7" | |
| Laundry | 10'8" × 13'3" | |
| Bedroom 2 | 11' × 13'3" | |
| Bathroom | 7'2" × 9' | |
| Primary Bedroom | 13'8" × 12'2" | |
| Lower | ||
| Recreation | 18'11" × 25' | |
| Bedroom 3 | 13'11" × 436'4" | |
| Bathroom | 5'8" × 7'10" | |
| Utility Room | 5'2" × 13'3" | |
Mortgage calculator
Location
Market Overview
Kawartha Lakes
Listing data provided by the Toronto Regional Real Estate Board (TRREB).
Similar properties
The listing data is provided under copyright by the Toronto Regional Real Estate Board (TRREB). The listing data is deemed reliable but is not guaranteed accurate by TRREB. The trademarks MLS®, Multiple Listing Service® and the associated logos are owned by The Canadian Real Estate Association (CREA) and identify the quality of services provided by real estate professionals who are members of CREA.
Last updated: September 19, 2026.