
1405 Pearl Avenue
Lakeside · Kenora · ON · P9N 2K3
On market 24 days
About this property
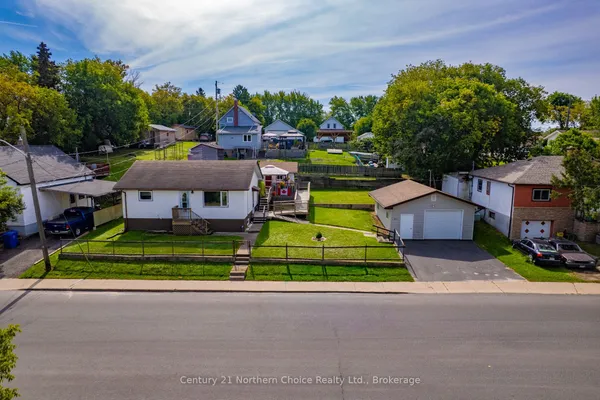
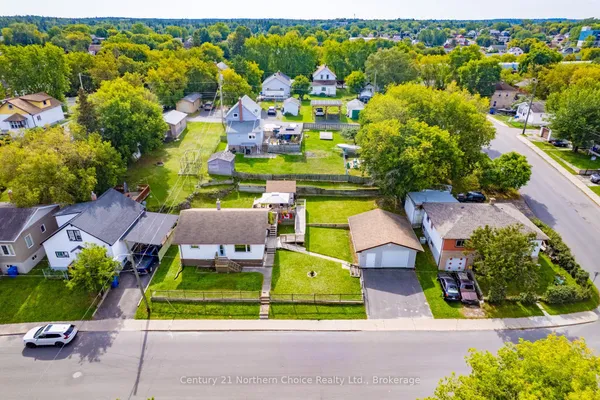
Located just minutes from the east side of Kenora, this well-maintained 1.5-storey home offers comfort, convenience, and a wonderful park-like backyard setting. With approximately 900 sq. ft. of total living space, this charming property is an excellent choice for a first-time buyer, downsizer, or retirement home. The main floor features a welcoming family room, kitchen, 4pc bathroom, dining area, and a practical layout designed for comfortable everyday living. Upstairs, the loft-style bedroom provides a cozy private retreat with ample storage. The basement is unfinished with laundry facilities and additional storage. Outside, enjoy the large backyard deck and plenty of green space—perfect for relaxing, entertaining, or simply enjoying the peaceful surroundings. The property sits on a standard 47’ x 120’ lot and includes a one-stall garage for convenient parking and storage. Additional features include durable vinyl siding, municipal water and sewer, and a high-efficiency natural gas furnace. The location is hard to beat, with fantastic shopping, dining, amenities, and abundant outdoor recreational opportunities all close by. A well-cared-for home in a fantastic location, offering an affordable opportunity to enjoy all that Kenora has to offer!
Key facts
Property details
Rooms & baths
Building & utilities
Lot
Financial
Rooms
6 rooms on 2 level s
| Type | Dimensions | Features |
|---|---|---|
| Main | ||
| Living Room | 13'6" × 9' | |
| Den | 11'6" × 9'6" | |
| Dining Room | 12'6" × 11'6" | |
| Bathroom | — | |
| Kitchen | 12' × 10' | |
| Second | ||
| Primary Bedroom | 12'6" × 11' | |
Mortgage calculator
Location
Market Overview
Kenora
Listing data provided by the Toronto Regional Real Estate Board (TRREB).
Similar properties

The listing data is provided under copyright by the Toronto Regional Real Estate Board (TRREB). The listing data is deemed reliable but is not guaranteed accurate by TRREB. The trademarks MLS®, Multiple Listing Service® and the associated logos are owned by The Canadian Real Estate Association (CREA) and identify the quality of services provided by real estate professionals who are members of CREA.
Last updated: September 20, 2026.