
14 Lenal Street
Verulam · Kawartha Lakes · ON · K0M 1L0
On market 24 days
About this property
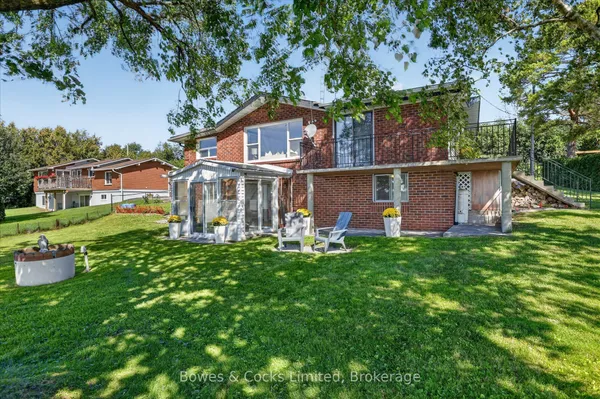
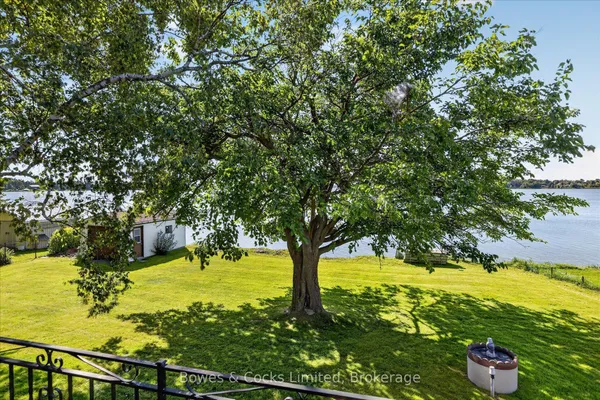
Your dream home is within reach! Rare offering of stunning detached year-round home on massive 104' x 181' lot with panoramic western views of Sturgeon Lake. The open concept main floor consists of two spacious living rooms and a beautiful eat-in kitchen with brand new island and deck access, ideal for both intimate and large gatherings. Upstairs features a beautiful shared bathroom and three bedrooms that sit amongst the treetops, all with breathtaking lake views. Downstairs is a walkout basement with a full bathroom, laundry, and plenty of living space and room for storage. This home is an entertainer's dream; outdoor spaces have been thoughtfully executed with a focus on privacy and comfort to maximize enjoyment of lakeside living. There is even a private bunkie to sleep your guests or use for a private retreat. Mere steps down Lenal Street is your own private dock where you can relax and enjoy full access to Sturgeon Lake. If you have been dreaming about a home that feels like a cottage, or looking for a cottage that feels like a home, this is the place.
Key facts
Property details
Rooms & baths
Building & utilities
Parking
Lot
Financial
Rooms
10 rooms on 4 level s
| Type | Dimensions | Features |
|---|---|---|
| Main | ||
| Living Room | 20'3" × 9'1" | Plank |
| Family Room | 14'11" × 15'7" | Plank |
| Kitchen | 10'11" × 9'5" | PlankB/I Dishwasher |
| Dining Room | 9'4" × 9'6" | PlankPicture Window |
| Second | ||
| Primary Bedroom | 12'2" × 13'1" | PlankCloset |
| Bedroom 2 | 8'9" × 11'7" | Plank |
| Bedroom 3 | 10'11" × 9'2" | PlankW/O To Deck |
| Basement | ||
| Bedroom 4 | 13'10" × 21' | |
| Utility Room | 20'3" × 13'1" | |
| Other | ||
| Room | — | |
Mortgage calculator
Location
Market Overview
Kawartha Lakes
Listing data provided by the Toronto Regional Real Estate Board (TRREB).
Similar properties

The listing data is provided under copyright by the Toronto Regional Real Estate Board (TRREB). The listing data is deemed reliable but is not guaranteed accurate by TRREB. The trademarks MLS®, Multiple Listing Service® and the associated logos are owned by The Canadian Real Estate Association (CREA) and identify the quality of services provided by real estate professionals who are members of CREA.
Last updated: September 19, 2026.