
39 Keats Crescent
Kortright West · Guelph · ON · N1G 3B1
On market 26 days
About this property
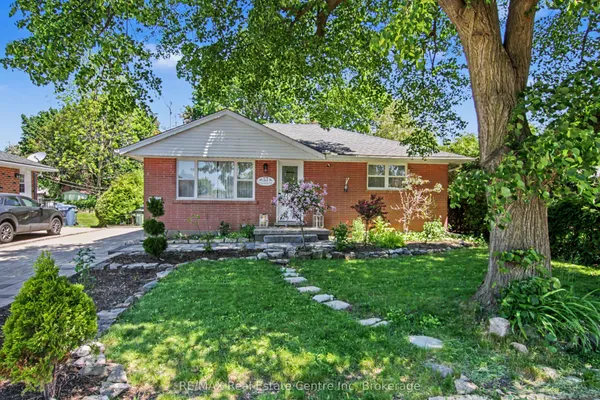
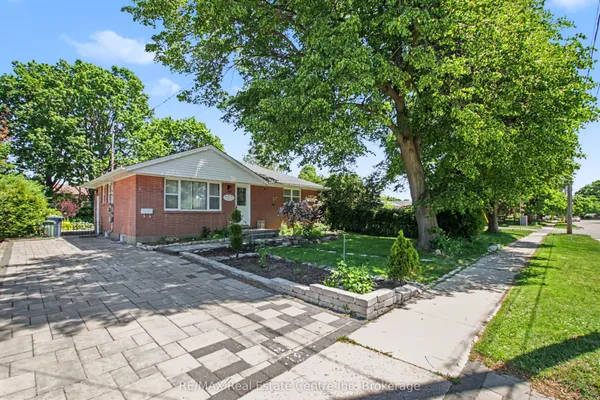
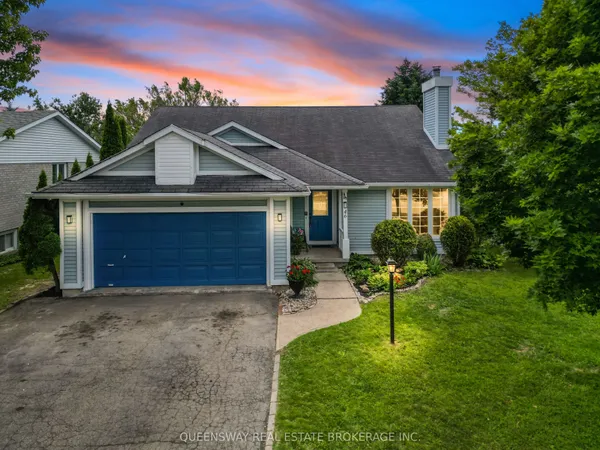
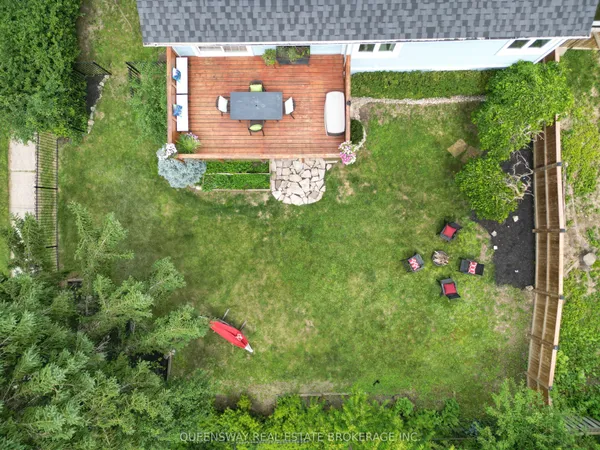
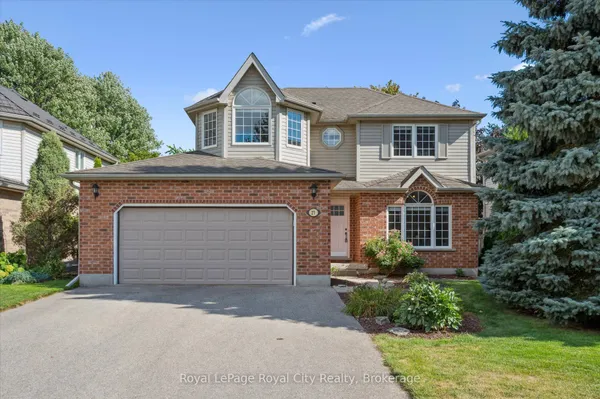
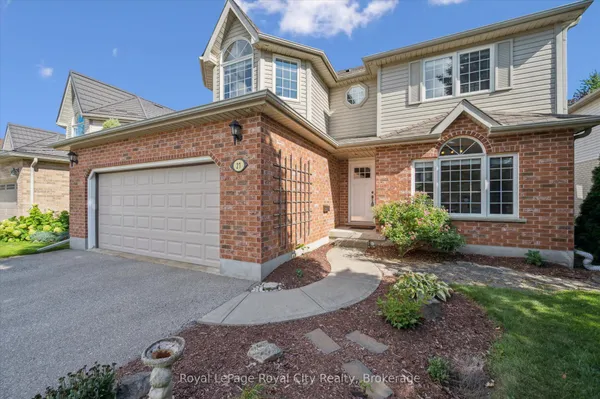
A GAME-CHANGING INVESTMENT GENERATING EXCEPTIONAL INCOME. Welcome to 39 Keats Crescent, a highly profitable, income-producing duplex in Guelph's sought-after south end, situated on a large 50-ft lot and offering 2,800+ sq. ft. of finished living space, currently generating $6,950/month with utilities included. A+ student tenants currently signed on for September 1, 2026 - April 2027. Situated in a quiet, mature neighbourhood close to major amenities, schools, parks and the University of Guelph, this property offers investors an outstanding combination of location, income and recent improvements. The main floor features 4 bedrooms, an updated kitchen and newly created main bathroom and laundry room, hardwood flooring, a spacious family room, an additional 5 pc bath and a patio door walk-out to an elevated rear deck. The approximately 1,400 sq. ft. fully finished, walk-out basement includes a bright legal 2-bedroom accessory apartment with a large den, kitchen, rec, spacious bathroom and separate laundry facilities. Recent improvements include new basement subfloor and flooring, renovated basement bathroom with new flooring, new electrical sub-panel and dedicated closet, hardwired fire alarms in both units, and pot lights in the basement living room. The deck has been structurally upgraded with 6x6 posts and doubled stringers. Roof shingles (2013), windows (2011), furnace (2011), main bathroom (2016), and kitchen with stainless steel appliances (2019). With substantial rental income, over 2,800 sq. ft. of finished space and significant recent improvements, 39 Keats Crescent represents a compelling, income-focused investment opportunity for investors seeking a strong and profitable addition to their portfolio.
Key facts
Property details
Rooms & baths
Building & utilities
Parking
Lot
Financial
Mortgage calculator
Location
Market Overview
Guelph
Listing data provided by the Toronto Regional Real Estate Board (TRREB).
Similar properties
The listing data is provided under copyright by the Toronto Regional Real Estate Board (TRREB). The listing data is deemed reliable but is not guaranteed accurate by TRREB. The trademarks MLS®, Multiple Listing Service® and the associated logos are owned by The Canadian Real Estate Association (CREA) and identify the quality of services provided by real estate professionals who are members of CREA.
Last updated: September 19, 2026.