
67 Grove Street
St. George's · Guelph · ON · N1E 2W6
On market 26 days
About this property
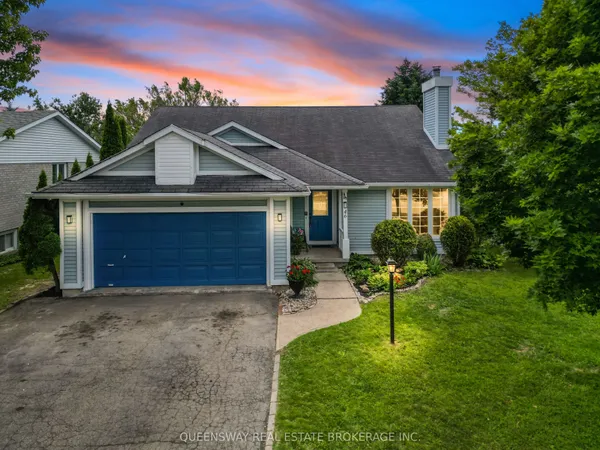
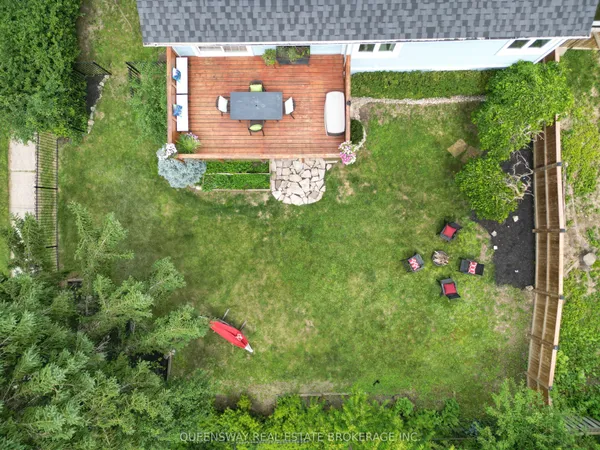
Welcome to 67 Grove Street, where cottage charm meets modern comfort in desirable St. George's Park. This bright and inviting home features a welcoming main floor with open living and dining spaces, a cozy gas fireplace, well appointed kitchen with island, and a clever mudroom.The kitchen opens to a screened in Muskoka room, creating the perfect spot for morning coffee, summer dining, or relaxing while overlooking the lush, private backyard.Upstairs offers three spacious bedrooms, including a versatile third bedroom currently used as a home office. Outside, the fully fenced yard is a peaceful private oasis with rare views of the University of Guelph and historic Cutten Club.An exceptional location, just steps to schools, shops, downtown and the scenic 100 Steps, with the GO Train only five minutes away.67 Grove Street offers the perfect blend of character, comfort and city convenience.
Key facts
Property details
Rooms & baths
Building & utilities
Parking
Lot
Financial
Mortgage calculator
Location
Market Overview
Guelph
Listing data provided by the Toronto Regional Real Estate Board (TRREB).
Similar properties
The listing data is provided under copyright by the Toronto Regional Real Estate Board (TRREB). The listing data is deemed reliable but is not guaranteed accurate by TRREB. The trademarks MLS®, Multiple Listing Service® and the associated logos are owned by The Canadian Real Estate Association (CREA) and identify the quality of services provided by real estate professionals who are members of CREA.
Last updated: September 19, 2026.