
200 East Street S
Bobcaygeon · Kawartha Lakes · ON · K0M 1A0
On market 29 days
About this property
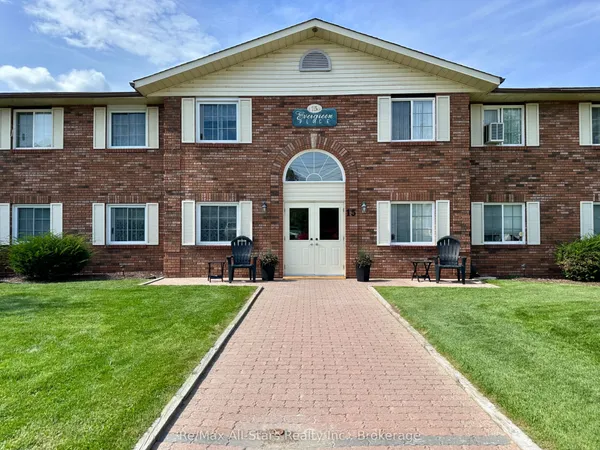
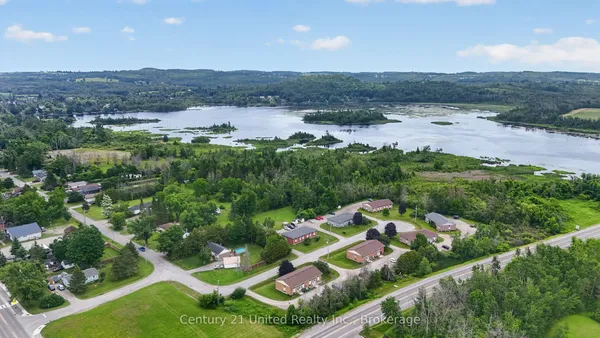
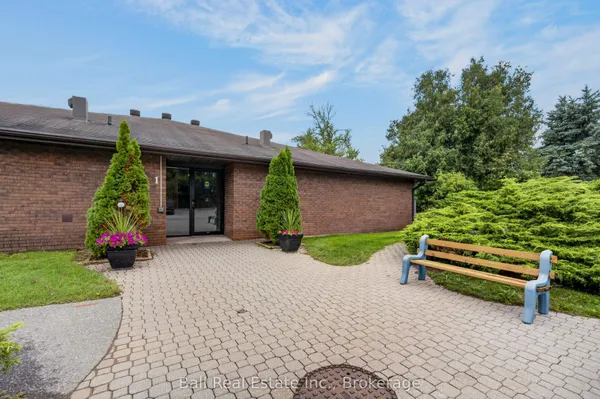
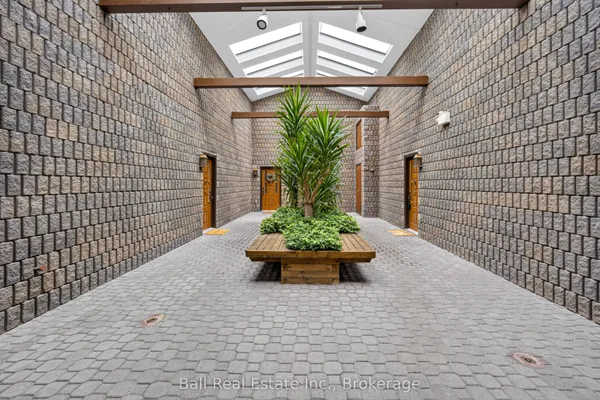
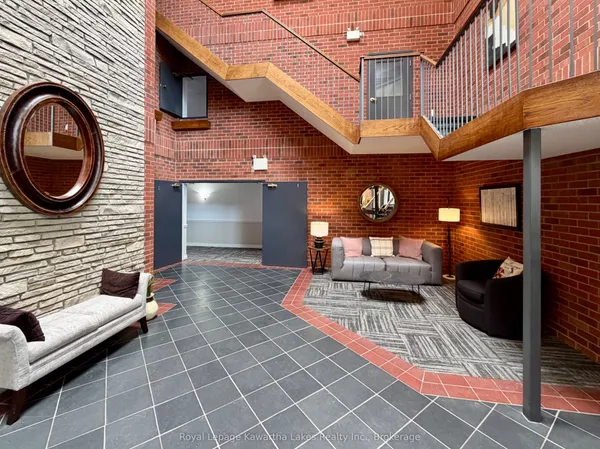
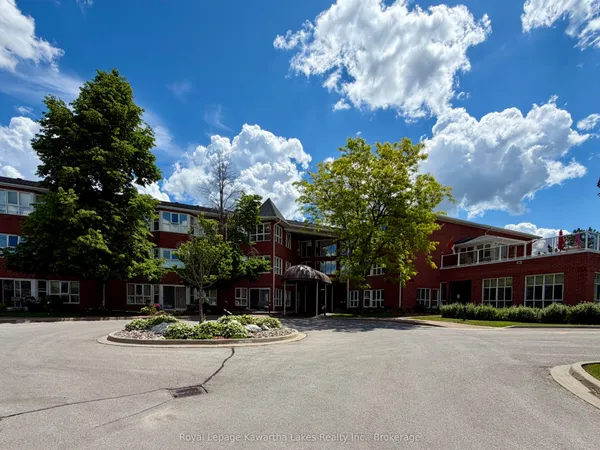
Welcome to this beautiful 881 sq. ft. one-bedroom, one-bath bungalow-style unit at Edgewater Condos in beautiful Bobcaygeon. Offering convenient one-level living with no steps to get in, this lovely unit has been thoughtfully updated over the last few years. The kitchen features upgraded cupboards, countertops and backsplash, while quality vinyl flooring runs throughout the unit. The spacious bedroom offers direct entry to the washroom and a convenient walk-in closet. There is a separate dining room and a large living room featuring a big bay window, filling the space with natural light. Both the living room and bedroom offer walkouts to your own private 15' x 30' interlocking stone patio - the perfect spot to relax, entertain or enjoy your own perennial or vegetable gardens. Edgewater Condominiums offers beautifully landscaped grounds with walking paths winding through mature trees and perennial gardens. Residents can enjoy the heated outdoor pool and clubhouse, where many social gatherings are held. Located along the Little Bob Channel, you can tie up a kayak or canoe and paddle right into Pigeon Lake, or simply step into the sandy, clean waterfront for a refreshing swim. A wonderful opportunity to enjoy comfortable, low-maintenance living in a beautiful waterfront community within walking distance or short drive to beautiful downtown Bobcaygeon and all the amenities it has to offer.
Key facts
Property details
Rooms & baths
Parking
Condo details
Financial
Rooms
6 rooms on 1 level
| Type | Dimensions | Features |
|---|---|---|
| Main | ||
| Living Room | 17'4" × 14'11" | W/O To PatioBay Window |
| Dining Room | 10'1" × 9' | |
| Kitchen | 9'11" × 7'10" | |
| Bedroom | 13'1" × 12'7" | Semi EnsuiteWalk-In Closet(s) |
| Bathroom | 0' × 0' | 4 Pc Bath |
| Laundry | 7'11" × 7'8" | |
Mortgage calculator
Location
Market Overview
Kawartha Lakes
Listing data provided by the Toronto Regional Real Estate Board (TRREB).
Similar properties
The listing data is provided under copyright by the Toronto Regional Real Estate Board (TRREB). The listing data is deemed reliable but is not guaranteed accurate by TRREB. The trademarks MLS®, Multiple Listing Service® and the associated logos are owned by The Canadian Real Estate Association (CREA) and identify the quality of services provided by real estate professionals who are members of CREA.
Last updated: September 19, 2026.