
129 Lindsay Street
Fenelon Falls · Kawartha Lakes · ON · K0M 1N0
On market 29 days
About this property
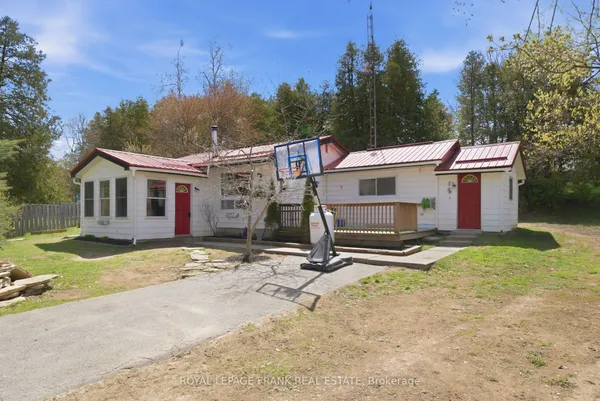
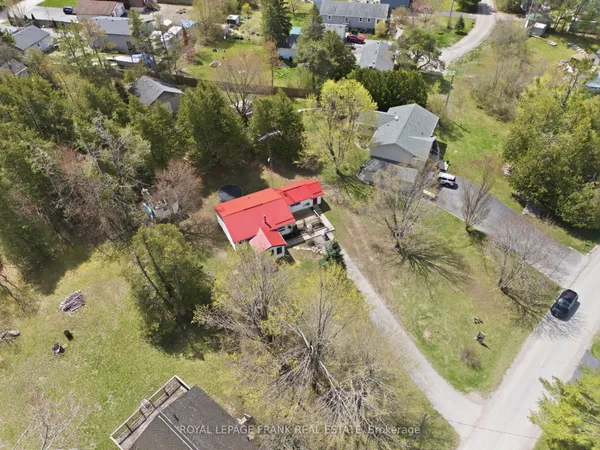
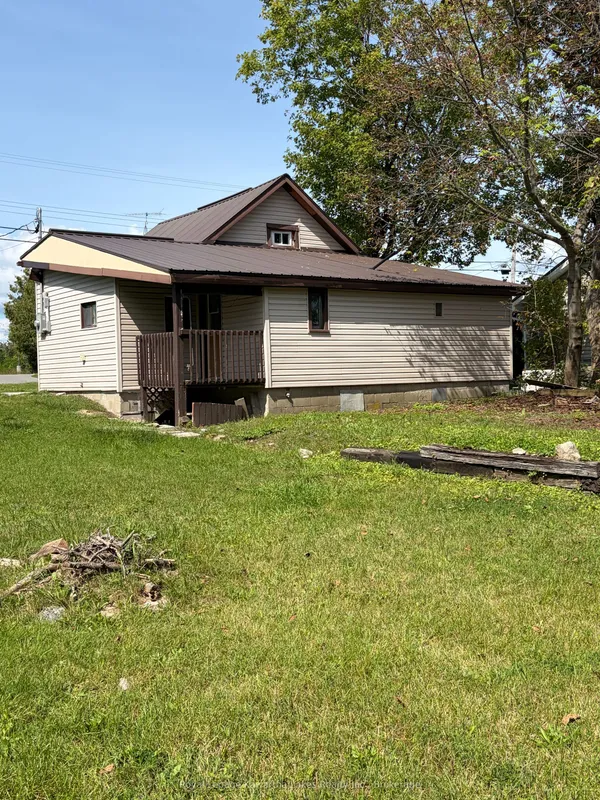
Charming 2 bedroom home with income potential. Set on a generous 50 ft. x 210 ft. lot (1/4 acre) this cozy 2 bedroom residence offers both comfort and convenience. Featuring a high-efficiency gas furnace, metal roof, and municipal water and sewer, this home is designed for low maintenance, cost-effective living. Enjoy the ease of walking to local shops, banks and amenities. You're also just steps away from Garnet Graham Beach Park and Lock 32 on the Trent System Waterway - perfect for nature lovers and weekend explorers. A private driveway, storage shed, and spacious backyard provide ample room for hobbies, entertaining, or simply relaxing in your own green space. With R1 zoning on the main street, you have the flexibility to run a home-based business while enjoying recreational comfort.
Key facts
Property details
Rooms & baths
Building & utilities
Parking
Lot
Financial
Rooms
5 rooms on 1 level
| Type | Dimensions | Features |
|---|---|---|
| Main | ||
| Kitchen | 12'8" × 8'5" | |
| Living Room | 17'7" × 8'4" | |
| Primary Bedroom | 12' × 8'5" | |
| Bedroom 2 | 7'8" × 8'4" | |
| Utility Room | 12'6" × 6'6" | |
Mortgage calculator
Location
Market Overview
Kawartha Lakes
Listing data provided by the Toronto Regional Real Estate Board (TRREB).
Similar properties
The listing data is provided under copyright by the Toronto Regional Real Estate Board (TRREB). The listing data is deemed reliable but is not guaranteed accurate by TRREB. The trademarks MLS®, Multiple Listing Service® and the associated logos are owned by The Canadian Real Estate Association (CREA) and identify the quality of services provided by real estate professionals who are members of CREA.
Last updated: September 19, 2026.