
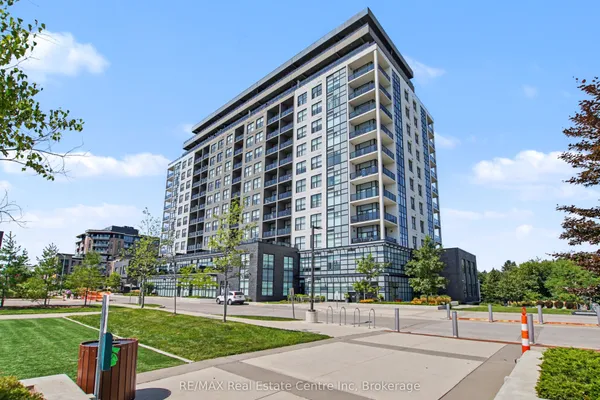
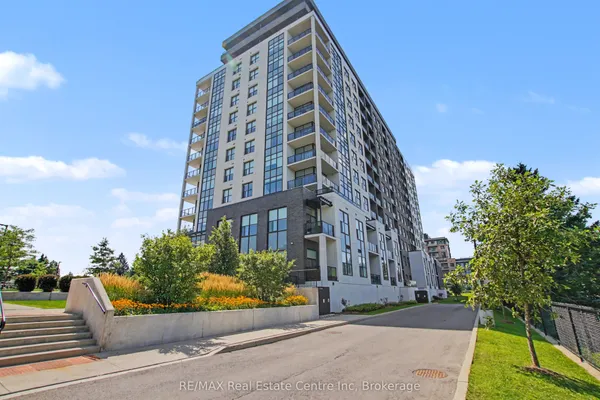
1882 Gordon Street
Pineridge/Westminster Woods · Guelph · ON · N1L 0P6
On market 34 days
About this property
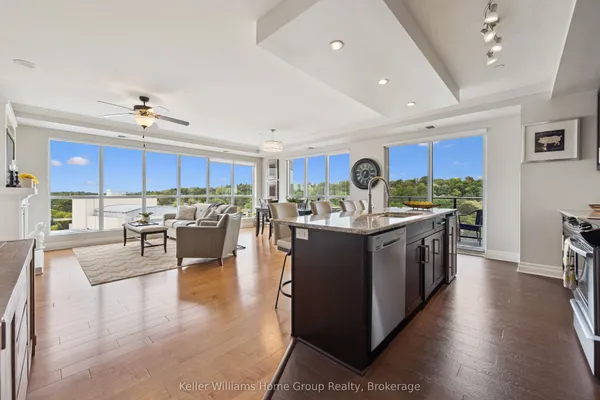
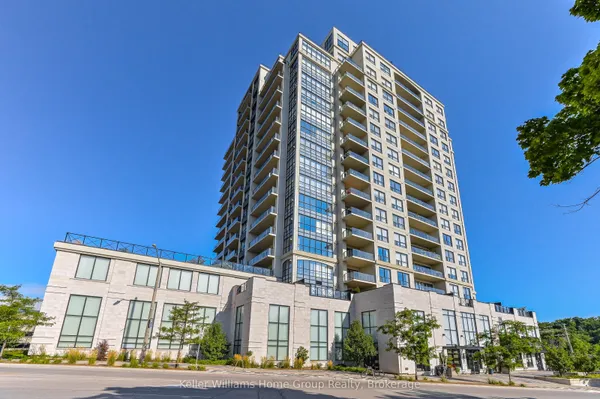
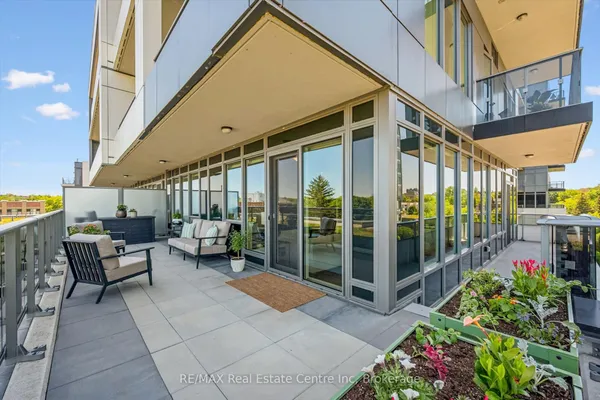
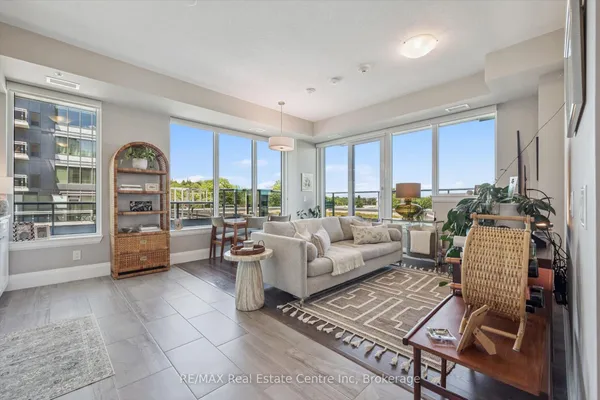
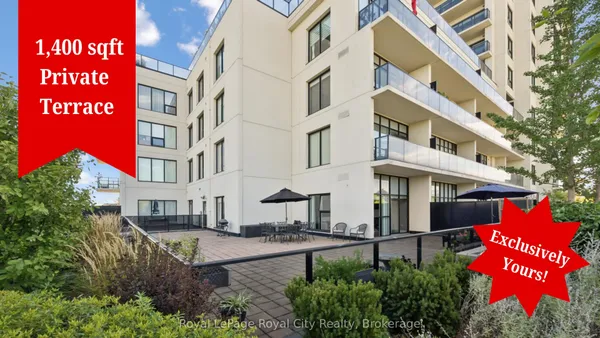
This spacious 2-bedroom, 2-bathroom suite offers 1,405 sq. ft. of well-appointed living space, plus a private terrace and balcony, and desirable north-east exposure. The open-concept living, dining and kitchen area is bright and inviting, anchored by an oversized living room that stretches over 27 feet, with direct access to the terrace for effortless indoor-outdoor living. Offering approximately 560 sq. ft. of outdoor space, the terrace is a rare extension of the home, perfect for enjoying the warmer months with plenty of room for dining, lounging and hosting. The kitchen is well-appointed with an island, ample cabinetry and workspace, ready for everyday cooking and entertaining. The primary bedroom includes a walk-in closet, while the second bedroom offers flexibility for guests, family or a home office. Two full bathrooms, in-suite laundry and a linen closet round out this functional layout, offering plenty of storage throughout.Residents of Gordon Square III enjoy an impressive collection of building amenities, including a fitness centre, golf simulator, residents' lounge, guest suite, party and meeting spaces, and secure underground parking.Ideally located in Guelph's desirable south end, this suite is just steps from grocery stores, restaurants, cafés and fitness options, including yoga studios, F45 Training, GoodLife Fitness and Centurion Coffee. With a public transit route directly at your doorstep and easy access to Highway 401, it's a convenient home base for getting around Guelph or commuting beyond the city.
Key facts
Property details
Rooms & baths
Parking
Condo details
Mortgage calculator
Location
Market Overview
Guelph
Listing data provided by the Toronto Regional Real Estate Board (TRREB).
Similar properties
The listing data is provided under copyright by the Toronto Regional Real Estate Board (TRREB). The listing data is deemed reliable but is not guaranteed accurate by TRREB. The trademarks MLS®, Multiple Listing Service® and the associated logos are owned by The Canadian Real Estate Association (CREA) and identify the quality of services provided by real estate professionals who are members of CREA.
Last updated: September 19, 2026.