
3 Sylvan Street
Tunnel Island · Kenora · ON · P9N 0E9
Listed yesterday
About this property
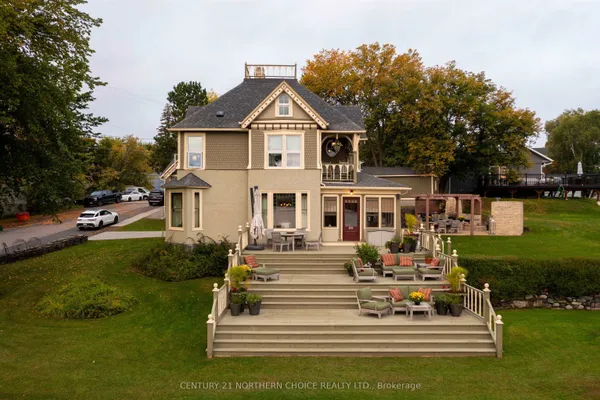
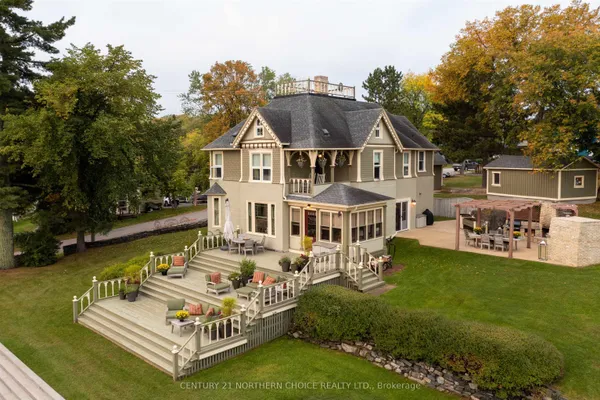
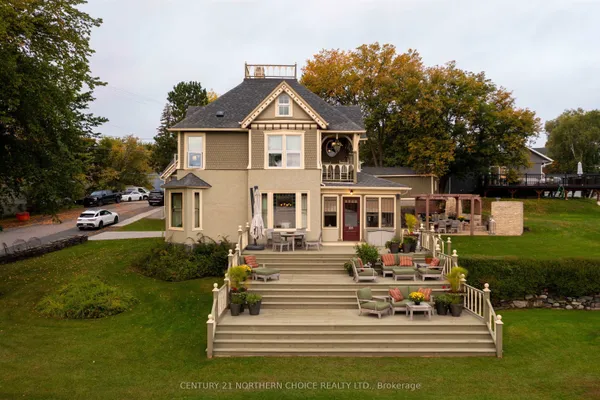
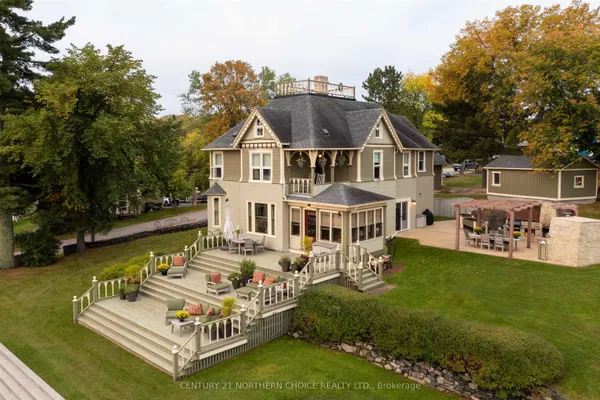
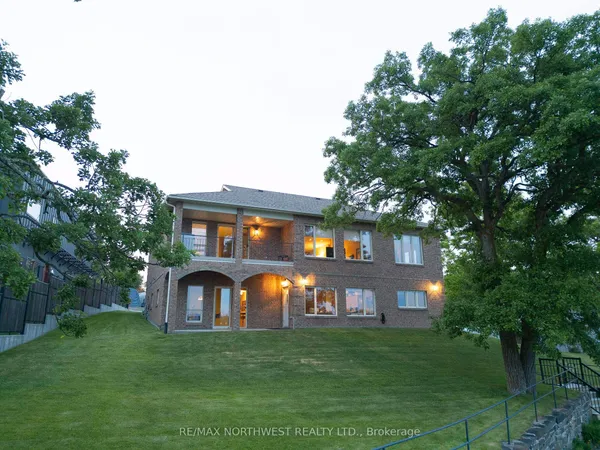
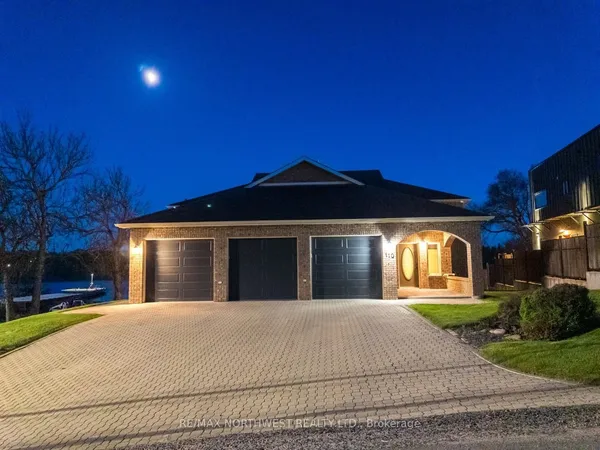
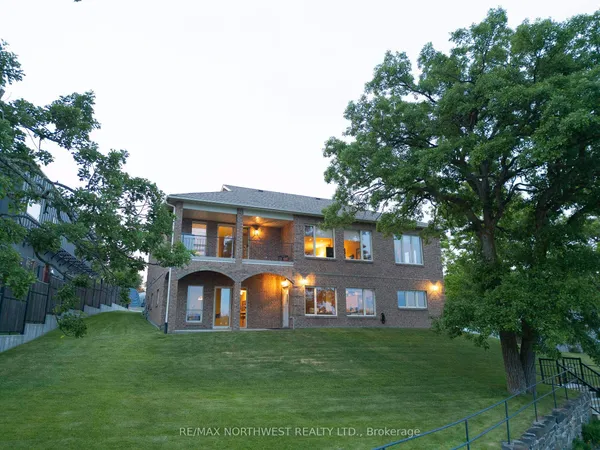
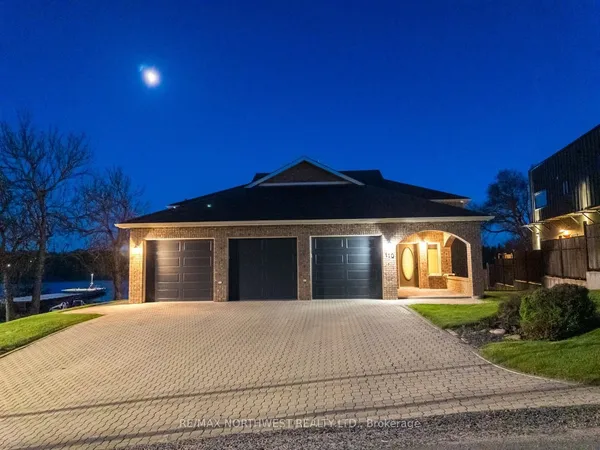
Set in one of the city's most desirable locations, this elegant 2,990 sq ft character home sits on two lots with frontage on Lake of the Woods. A gracious entrance leads to an exceptionally spacious kitchen with oak cabinetry, granite countertops and a beautiful breakfast bar, opening to a stunning formal dining room. The large living room, warmed by a gas fireplace, is made for entertaining, while the adjoining den features hardwood floors and a second gas fireplace. A two-piece bathroom completes the main floor, where two staircases lead to the second level: four bedrooms, two bathrooms, and a spacious primary suite with a three-piece ensuite. The lower level offers a gym, family room, and sauna with shower. The fully fenced yard is anchored by three beautiful maple trees. Down at the waterfront, a pergola with fire-pit sits alongside two cribbed docks and two floating docks, a boathouse, and a boat lift — with moorage for six boats. A large deck with natural gas BBQ completes the setting. Contact RE/MAX North West Realty today to arrange your private viewing.
Key facts
Property details
Rooms & baths
Building & utilities
Lot
Financial
Rooms
15 rooms on 3 level s
| Type | Dimensions | Features |
|---|---|---|
| Main | ||
| Living Room | 15'10" × 15' | Hardwood Floor |
| Kitchen | 14' × 14' | Hardwood Floor |
| Dining Room | 15' × 15'9" | Hardwood Floor |
| Foyer | 19' × 10'5" | Hardwood Floor |
| Den | 12' × 13'2" | Hardwood Floor |
| Bathroom | — | Hardwood Floor |
| Second | ||
| Primary Bedroom | 15'9" × 15' | Hardwood Floor |
| Other | — | Tile Floor |
| Bedroom 3 | 11' × 11' | Hardwood Floor |
| Bedroom 4 | 12' × 9'5" | Hardwood Floor |
| Bathroom | 8'7" × 9' | Tile Floor |
| Bedroom 2 | — | Hardwood Floor |
| Basement | ||
| Other | 21' × 12' | |
| Family Room | 18' × 12'9" | Laminate |
| Other | 12'6" × 26' | Concrete Floor |
Mortgage calculator
Location
Market Overview
Kenora
Listing data provided by the Toronto Regional Real Estate Board (TRREB).
Similar properties
The listing data is provided under copyright by the Toronto Regional Real Estate Board (TRREB). The listing data is deemed reliable but is not guaranteed accurate by TRREB. The trademarks MLS®, Multiple Listing Service® and the associated logos are owned by The Canadian Real Estate Association (CREA) and identify the quality of services provided by real estate professionals who are members of CREA.
Last updated: September 20, 2026.