
57 Ossington Drive
Broughton · Hamilton · ON · L8W 3S4
On market 39 days
About this property
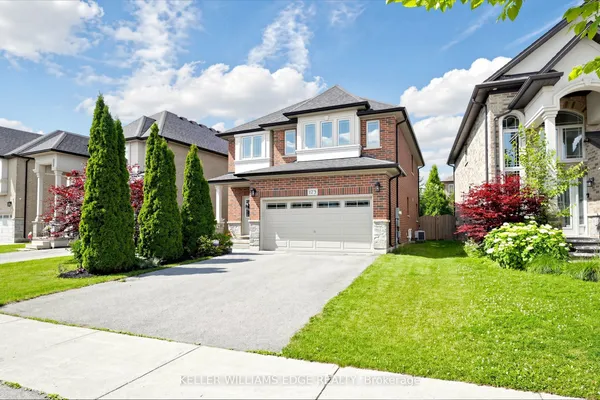
This beautifully maintained raised bungalow offers a spacious and functional layout, perfect for families or multi-generational living. The main level features a formal living and dining room with elegant hardwood flooring, along with a bright eat-in kitchen offering convenient access to the private backyard. The main floor includes a spacious primary bedroom with semi-ensuite privilege, plus two additional bedrooms.Enjoy the privacy of the backyard, surrounded by green space and complemented by a wide driveway providing ample parking.The fully finished walk-up basement offers excellent additional living space, featuring an in-law suite with its own kitchen, bedroom, bathroom, and private entrance. A shared laundry room adds convenience to this versatile space.Ideally located close to schools, shopping, public transit, parks, and a variety of amenities, this home offers comfort, functionality, and an excellent location on Hamilton Mountain -RSA
Key facts
Property details
Rooms & baths
Building & utilities
Parking
Lot
Financial
Rooms
11 rooms on 2 level s
| Type | Dimensions | Features |
|---|---|---|
| Main | ||
| Great Room | 15'6" × 14'11" | |
| Dining Room | 11'1" × 14'1" | |
| Kitchen | 18'4" × 10'10" | |
| Primary Bedroom | 14'11" × 11'11" | |
| Bedroom 2 | 15'1" × 11' | |
| Bedroom 3 | 14'1" × 11' | |
| Lower | ||
| Recreation | 26'1" × 16'1" | |
| Bedroom | 15'1" × 10'11" | |
| Kitchen | 16'6" × 9'11" | |
| Family Room | 16'5" × 11'6" | |
| Laundry | 17'1" × 11'6" | |
Mortgage calculator
Location
Market Overview
Hamilton
Listing data provided by the Toronto Regional Real Estate Board (TRREB).
Similar properties










The listing data is provided under copyright by the Toronto Regional Real Estate Board (TRREB). The listing data is deemed reliable but is not guaranteed accurate by TRREB. The trademarks MLS®, Multiple Listing Service® and the associated logos are owned by The Canadian Real Estate Association (CREA) and identify the quality of services provided by real estate professionals who are members of CREA.
Last updated: September 19, 2026.