
1 Heritage Way
Lindsay · Kawartha Lakes · ON · K9V 5P9
On market 39 days
About this property
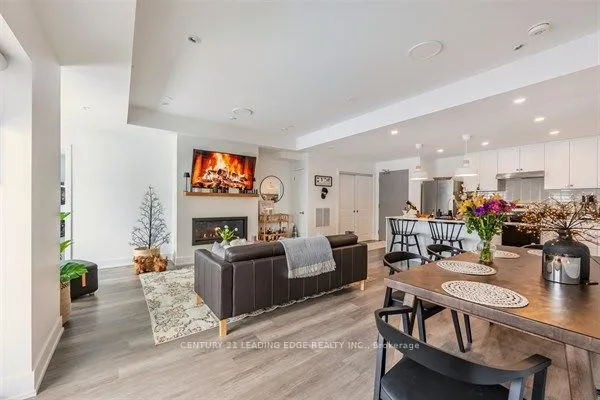
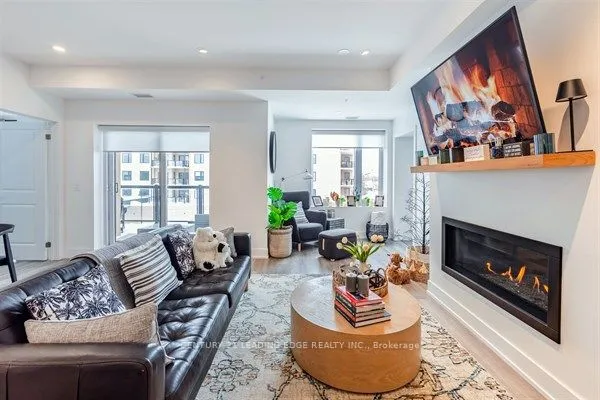
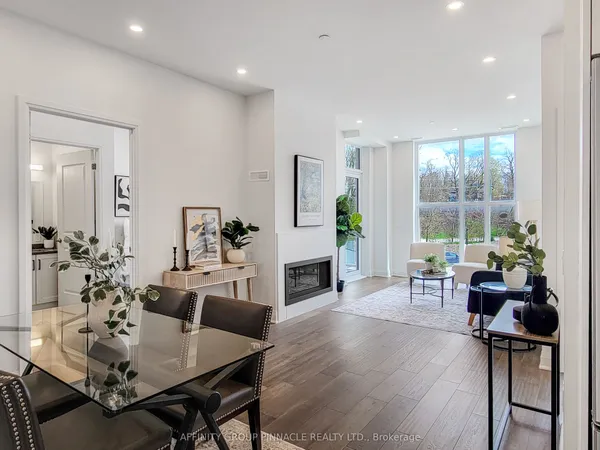
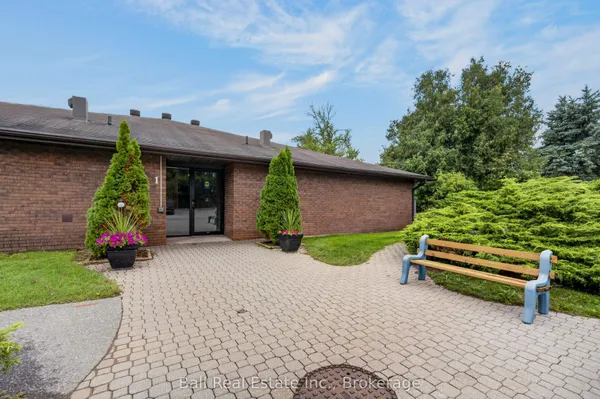
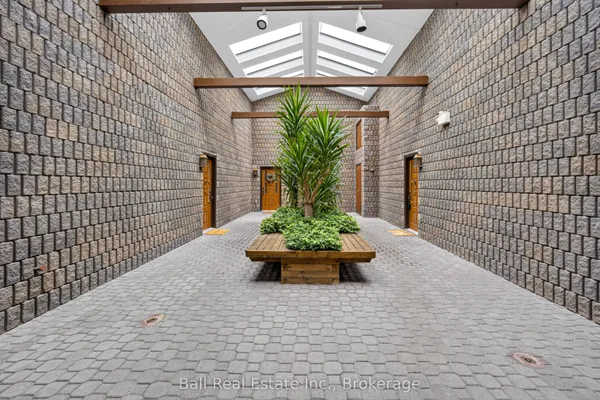
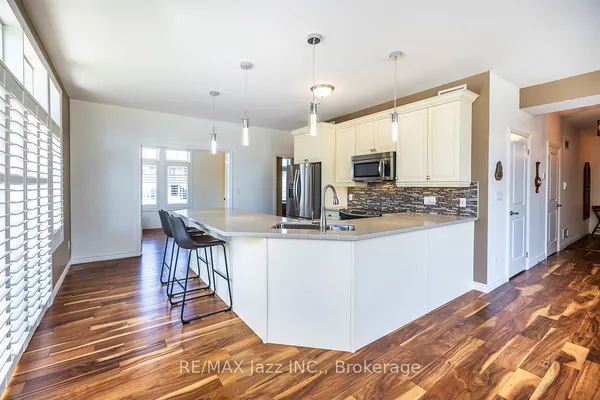
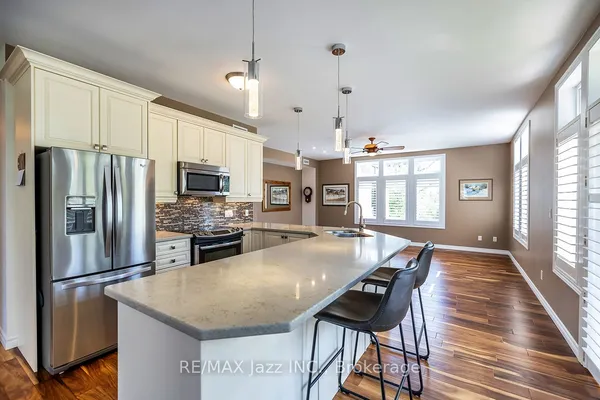
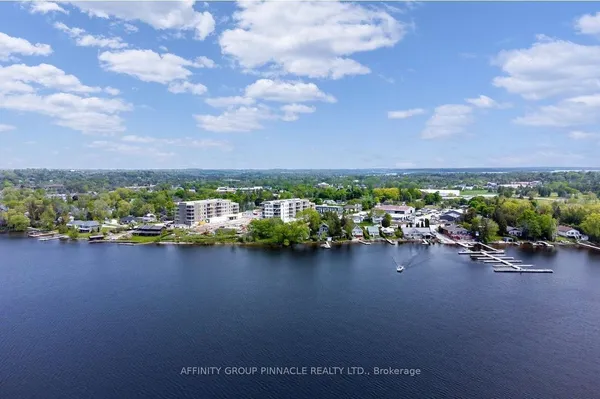
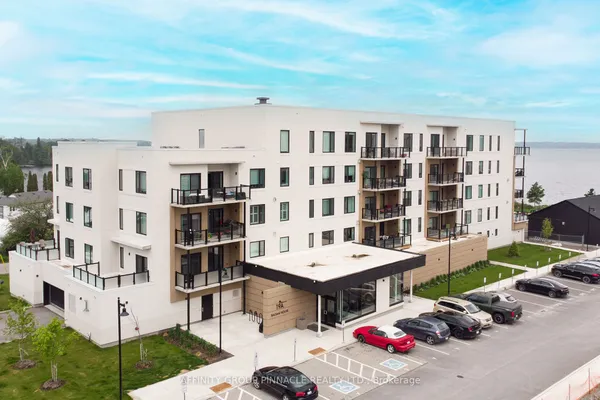
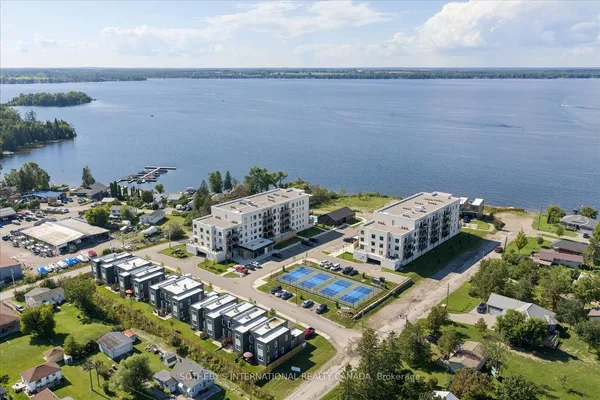
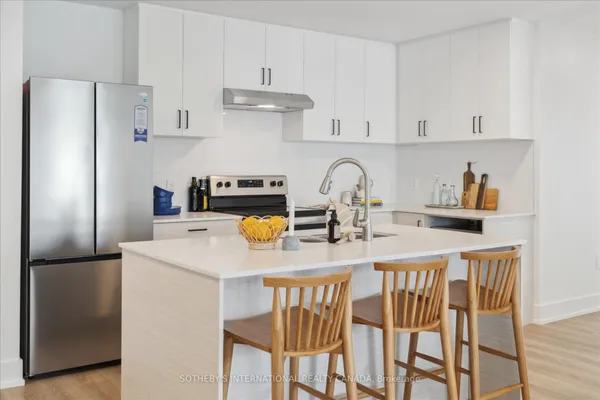
5 THINGS YOU WILL LOVE ABOUT THIS CONDO - 1) THE SIZE - Over 1,600 Sq Ft of Versatile Living Space, this exceptionally large condo offers a unique layout perfect for families, roommates, or guests. One side features 2 bedrooms and a full bathroom, while the other side includes a third bedroom, a second 4-piece bathroom, and convenient in-suite laundry. It's like having two suites in one! 2) THE LOW MAINTENANCE LIFESTYLE - Say goodbye to shoveling snow or mowing the lawn. Enjoy all the benefits of homeownership with none of the hassles just maintain your condo unit and let the rest be taken care of. 3) THE IN-SUITE LAUNDRY - No more searching for coins or waiting your turn in a shared laundry room. Enjoy the comfort and convenience of your own in-suite washer and dryer. 4) THE PRIME LOCATION - Located right on the edge of the city, you're just minutes from all amenities, shopping, dining, schools, yet far enough to enjoy peace and quiet. Plus, with quick access to Highway 7, your commute just got easier.5) Bonus: Accessory Apartment for Guests. Running out of space for guests? No problem! This condo offers the option to book an on-site accessory unit, available to residents at a fraction of local hotel costs. Ideal for visiting family or friends.
Key facts
Property details
Rooms & baths
Parking
Condo details
Financial
Rooms
12 rooms on 1 level
| Type | Dimensions | Features |
|---|---|---|
| Flat | ||
| Primary Bedroom | 11'11" × 18'9" | Vinyl FloorLarge Window |
| Bedroom 2 | 11'10" × 15' | Large WindowLarge Closet |
| Bedroom 3 | 13'6" × 16'1" | Ceiling Fan(s)W/O To Sunroom |
| Bathroom | 9'1" × 6'11" | 4 Pc BathTile Floor |
| Bathroom | 5'6" × 8'10" | 4 Pc BathTile Floor |
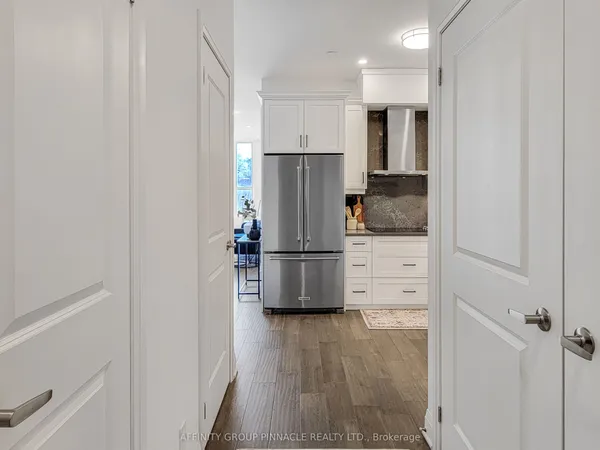
| Kitchen | 14'5" × 9' | B/I AppliancesCeiling Fan(s) |
| Dining Room | 9'11" × 8'11" | W/O To SunroomCombined w/Living |
| Living Room | 21'4" × 14'10" | Ceiling Fan(s)Combined w/Dining |
| Sunroom | 12'6" × 8'7" | Large Window |
| Utility Room | 6' × 6'11" | |
| Foyer | 10'3" × 7'1" | Closet |
| Laundry | 13'7" × 6'2" | |
Mortgage calculator
Location
Market Overview
Kawartha Lakes
Listing data provided by the Toronto Regional Real Estate Board (TRREB).
Similar properties
The listing data is provided under copyright by the Toronto Regional Real Estate Board (TRREB). The listing data is deemed reliable but is not guaranteed accurate by TRREB. The trademarks MLS®, Multiple Listing Service® and the associated logos are owned by The Canadian Real Estate Association (CREA) and identify the quality of services provided by real estate professionals who are members of CREA.
Last updated: September 19, 2026.