
4105 WOLFE POINT Way
2602 - Riverside South/Gloucester Glen · Blossom Park - Airport and Area · ON · K1V 1P3
On market 39 days
About this property
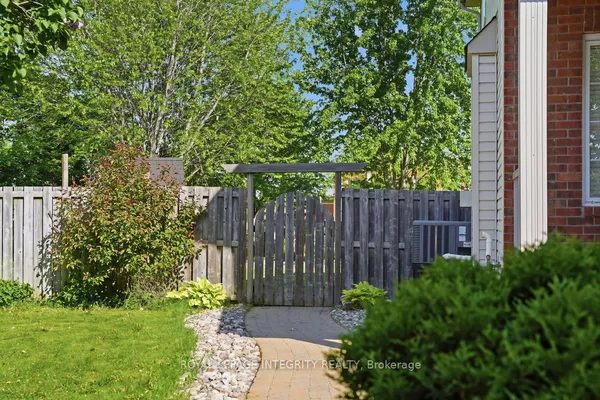
Riverside South is one of Ottawa's fastest-growing family communities, and 4105 Wolfe Point Way is one unique with great a character in one of Ottawa's best neighbourhoods. That rarity shows in the details: a private balcony off the primary bedroom where morning coffee tastes better, an open-concept main floor with hardwood and tile throughout, and a kitchen that delivers with granite countertops, a stylish backsplash, and five stainless steel appliances. The living and dining area flows generously from front to back, and the vaulted-ceiling family room connects directly to the backyard. Upstairs, the primary suite features a walk-in closet, a private ensuite, and that coveted balcony. Two additional bedrooms are well-sized and share the main bath. A powder room sits conveniently on the main floor. The basement adds real flexibility: one finished bedroom with wall-to-wall carpet, plus a large open area ready for a home theatre, gym, or whatever you need most. Outside, the fully fenced backyard sits on a 35.5 x 111.5 ft lot with a stone patio built for entertaining. Top-rated schools, Rideau River trails, shopping, and quick access to the Vimy Bridge and Hwy 417 are all minutes away. Priced to move in one of Ottawa's most sought-after communities. Taxes to be verified by the buyer.
Key facts
Property details
Rooms & baths
Building & utilities
Parking
Lot
Financial
Rooms
12 rooms on 3 level s
| Type | Dimensions | Features |
|---|---|---|
| Main | ||
| Living Room | 13'1" × 11' | |
| Dining Room | 11' × 10' | |
| Kitchen | 10'1" × 9' | |
| Dining Room | 11' × 10'1" | |
| Family Room | 14'1" × 14' | |
| Bathroom | 0' × 0' | |
| Laundry | 0' × 0' | |
| Second | ||
| Primary Bedroom | 16'1" × 11'1" | |
| Bedroom | 11'1" × 11'1" | |
| Bedroom | 11'1" × 11'1" | |
| Basement | ||
| Bedroom | 11'1" × 11'1" | |
| Recreation | 0' × 0' | |
Mortgage calculator
Location
Market Overview
Blossom Park - Airport and Area
Listing data provided by the Toronto Regional Real Estate Board (TRREB).
Similar properties
The listing data is provided under copyright by the Toronto Regional Real Estate Board (TRREB). The listing data is deemed reliable but is not guaranteed accurate by TRREB. The trademarks MLS®, Multiple Listing Service® and the associated logos are owned by The Canadian Real Estate Association (CREA) and identify the quality of services provided by real estate professionals who are members of CREA.
Last updated: September 19, 2026.