
11 Bridlewood Drive
Kortright Hills · Guelph · ON · N1G 4A5
On market 44 days
About this property
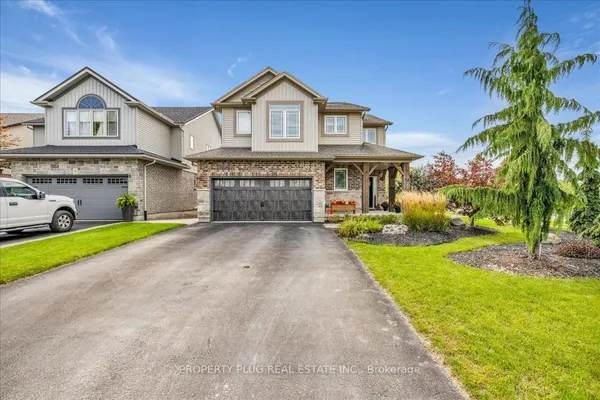
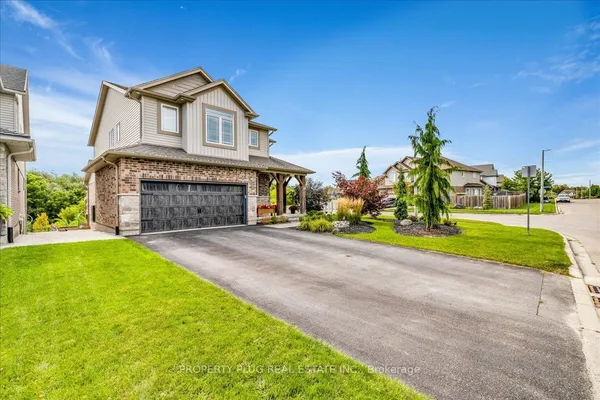
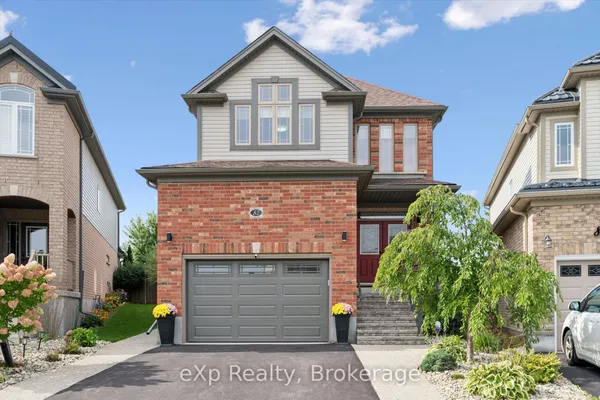
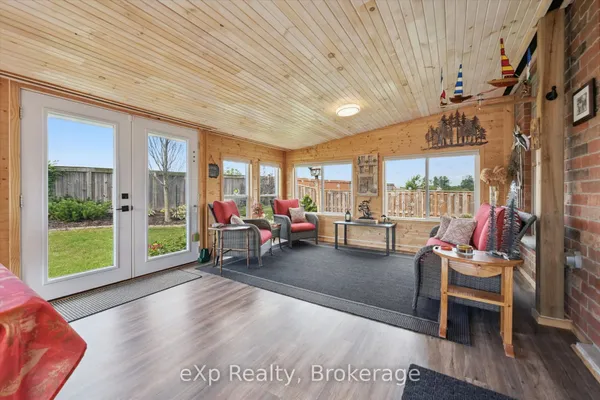
Welcome to 11 Bridlewood Drive, a beautifully renovated home nestled in one of Guelph's most desirable and family-friendly neighborhoods. This inviting property offers the perfect blend of comfort, style, and convenience, making it ideal for growing families, or those looking to settle into a peaceful community. Step inside to discover a bright and spacious layout featuring generous living areas, large windows that fill the home with natural light, and a warm, welcoming atmosphere throughout. The kitchen is thoughtfully designed with ample cabinetry and workspace, perfect for everyday living and entertaining alike. Upstairs, you'll find well-sized bedrooms offering comfort and privacy, while the bathrooms are tastefully finished to meet modern needs. The laundry is upstairs as well for convenience. The home also provides additional space for a home office which can double as a bedroom with an en suite on the main level. Outside, enjoy a private backyard with a large covered patio and an outdoor fireplace-ideal for relaxing, gardening, or hosting summer gatherings. The property also includes ample parking and is situated on a quiet street, adding to its overall appeal. Located just minutes from schools, parks, shopping, and all the amenities that Guelph has to offer, this home combines suburban tranquility with urban convenience. Don't miss your opportunity to own this charming property in a sought-after location!
Key facts
Property details
Rooms & baths
Building & utilities
Parking
Lot
Financial
Rooms
16 rooms on 3 level s
| Type | Dimensions | Features |
|---|---|---|
| Main | ||
| Family Room | 20'3" × 13'1" | |
| Dining Room | 12'3" × 6'1" | |
| Kitchen | 14'4" × 19'3" | |
| Pantry | 5'4" × 4'11" | |
| Mud Room | 7'6" × 6'5" | |
| Bathroom | 0' × 0' | 2 Pc Bath |
| Bathroom | 0' × 0' | 3 Pc Ensuite |
| Bedroom 5 | 13'4" × 11'11" | |
| Second | ||
| Bathroom | 0' × 0' | 4 Pc Ensuite |
| Bathroom | 0' × 0' | 3 Pc Bath |
| Primary Bedroom | 19' × 12'3" | |
| Bedroom 2 | 14'4" × 12'4" | |
| Bedroom 3 | 14'4" × 11'5" | |
| Bedroom 4 | 10' × 10' | |
| Laundry | 0' × 0' | |
| Basement | ||
| Recreation | 0' × 0' | Partly Finished |
Mortgage calculator
Location
Market Overview
Guelph
Listing data provided by the Toronto Regional Real Estate Board (TRREB).
Similar properties
The listing data is provided under copyright by the Toronto Regional Real Estate Board (TRREB). The listing data is deemed reliable but is not guaranteed accurate by TRREB. The trademarks MLS®, Multiple Listing Service® and the associated logos are owned by The Canadian Real Estate Association (CREA) and identify the quality of services provided by real estate professionals who are members of CREA.
Last updated: September 19, 2026.