
445 Stone Church Road W
Falkirk · Hamilton · ON · L9B 2L5
On market 45 days
About this property
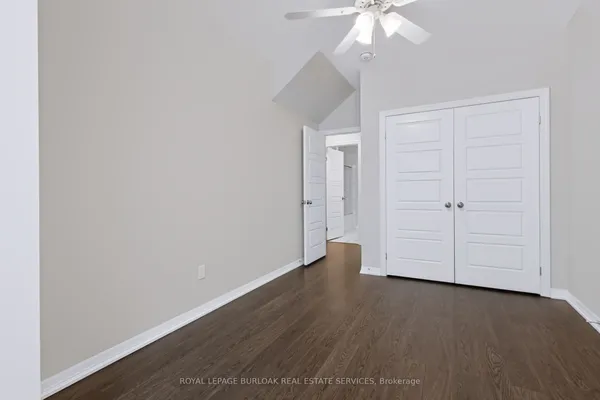
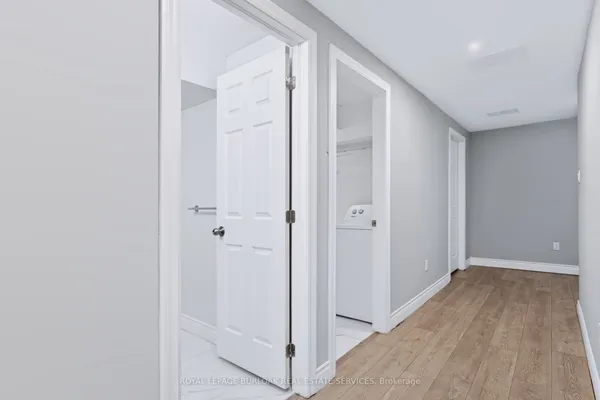
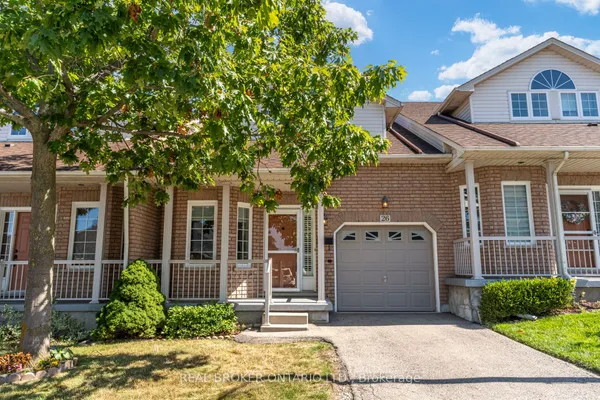
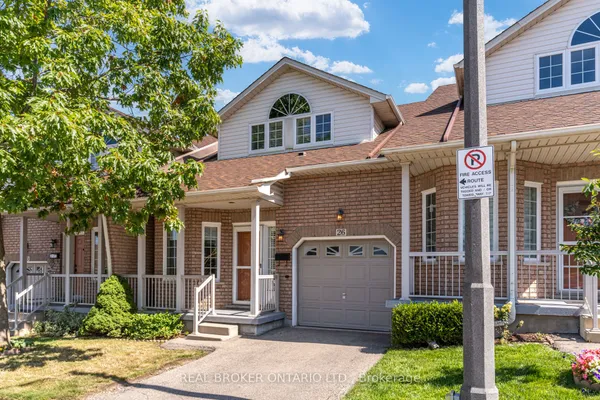
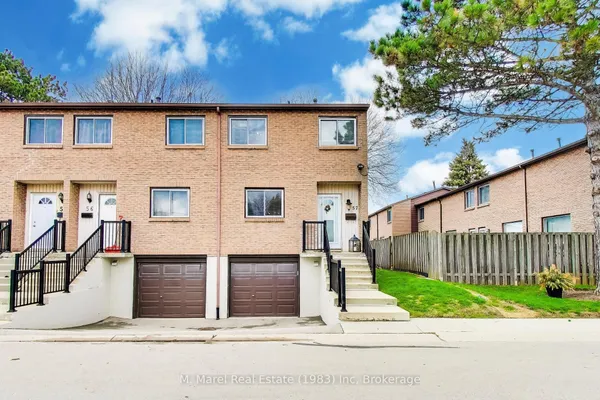
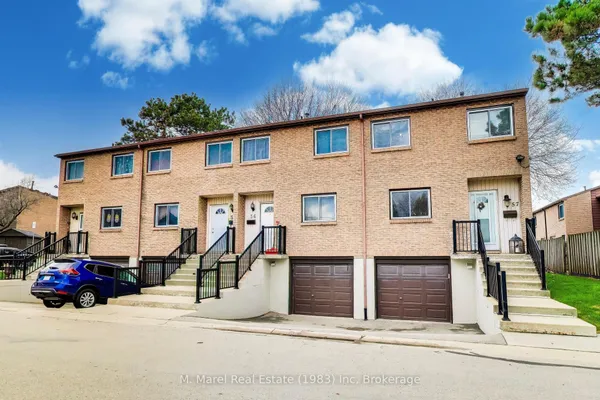
Experience the privacy and natural light of a sun-filled end-unit townhome, perfectly positioned for modern living. This 3-storey gem has been thoughtfully updated withsleek, upgraded flooring and high-end finishes, including a chef-inspired kitchen with Caesarstone countertops and stainless-steel appliances.The layout is designed forversatility: the upper level features three generously sized bedrooms, while the lower level offers a private fourth bedroom (or home office) with a walk-out to a fully fencedbackyard. Enjoy your morning coffee on one of two private balconies, and take advantage of main-level laundry and an attached garage with a front parking pad. Located in aprime Hamilton hub, you are minutes from the Meadowlands Power Centre (Costco, Sobeys, and dining), top-rated schools, and serene local parks. Commuting is a breezewith instant access to the Linc and major transit routes. Plus, enjoy the rare perk of high-speed internet included in your condo fees!
Key facts
Property details
Rooms & baths
Building & utilities
Parking
Condo details
Financial
Rooms
11 rooms on 3 level s
| Type | Dimensions | Features |
|---|---|---|
| Main | ||
| Living Room | 17'9" × 10'4" | |
| Laundry | 6'1" × 5'10" | |
| Dining Room | 11'4" × 9'5" | |
| Kitchen | 11'5" × 9'6" | |
| Second | ||
| Bedroom | 9'1" × 9'3" | |
| Bathroom | 8'5" × 13'7" | 4 Pc Bath |
| Bedroom | 8'5" × 13'7" | |
| Primary Bedroom | 16'1" × 10'3" | |
| Lower | ||
| Foyer | 7'10" × 9'1" | |
| Bathroom | 2'11" × 6' | 2 Pc Bath |
| Bedroom | 17'10" × 11'3" | |
Mortgage calculator
Location
Market Overview
Hamilton
Listing data provided by the Toronto Regional Real Estate Board (TRREB).
Similar properties
The listing data is provided under copyright by the Toronto Regional Real Estate Board (TRREB). The listing data is deemed reliable but is not guaranteed accurate by TRREB. The trademarks MLS®, Multiple Listing Service® and the associated logos are owned by The Canadian Real Estate Association (CREA) and identify the quality of services provided by real estate professionals who are members of CREA.
Last updated: September 19, 2026.