
20 Gledhill Crescent
Gourley · Hamilton · ON · L9C 6H4
On market 45 days
About this property
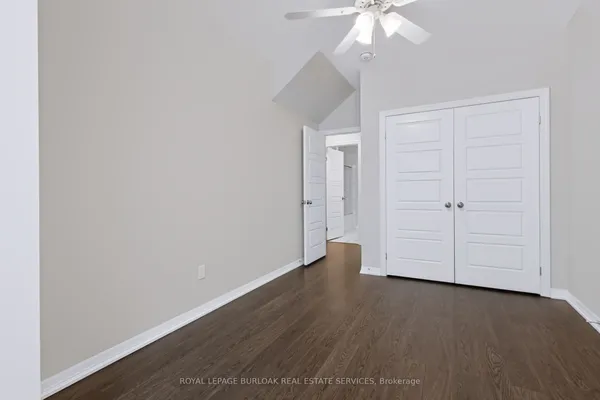
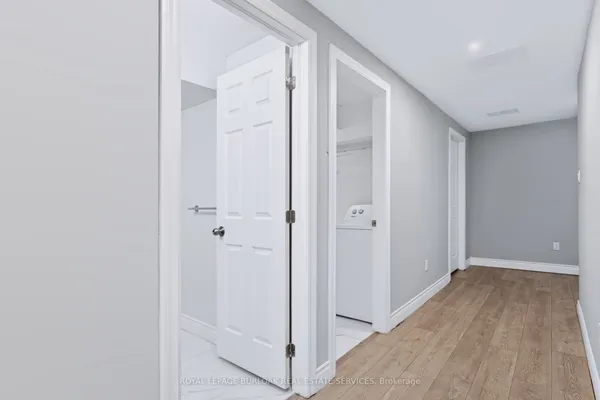
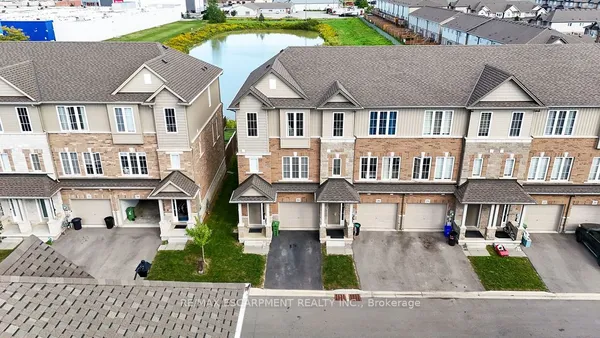
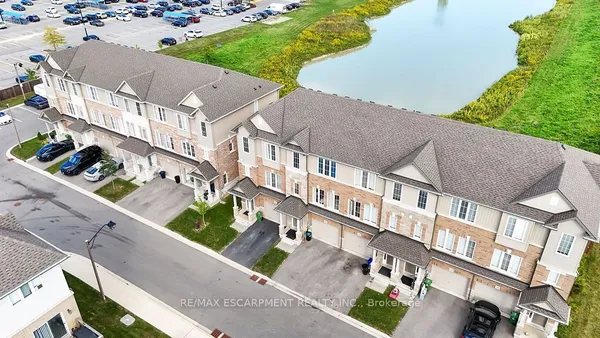
Welcome to 20 Gledhill Crescent - a completely renovated 4-bedroom townhome offering modern finishes, thoughtful upgrades, and true move-in-ready living. Featuring over $40,000 in renovations, this beautifully updated 2-storey home has been transformed from top to bottom. The main level showcases a brand-new kitchen complete with new appliances, offering a fresh and functional space perfect for everyday living and entertaining. Brand-new windows and doors provide a clean, modern look while adding comfort and peace of mind, while vinyl flooring throughout offers a stylish, durable finish that flows seamlessly across the home. With 4 bedrooms and 3 bathrooms, there is plenty of space for families, guests, or a dedicated home office. The fully finished basement adds even more versatile living space - ideal for a family room, home gym, playroom, media area, or additional workspace. Located in a convenient Hamilton neighbourhood close to schools, parks, shopping, restaurants, transit, and major commuter routes, this home combines modern updates with everyday convenience.
Key facts
Property details
Rooms & baths
Building & utilities
Parking
Lot
Financial
Rooms
7 rooms on 2 level s
| Type | Dimensions | Features |
|---|---|---|
| Main | ||
| Kitchen | 11'9" × 6'2" | |
| Living Room | 18'1" × 13'3" | |
| Dining Room | 6'7" × 10'3" | |
| Second | ||
| Primary Bedroom | 11'2" × 10'4" | |
| Bedroom 2 | 10'2" × 10'7" | |
| Bedroom 3 | 10'2" × 8'2" | |
| Bedroom 4 | 10'2" × 8'5" | |
Mortgage calculator
Location
Market Overview
Hamilton
Listing data provided by the Toronto Regional Real Estate Board (TRREB).
Similar properties
The listing data is provided under copyright by the Toronto Regional Real Estate Board (TRREB). The listing data is deemed reliable but is not guaranteed accurate by TRREB. The trademarks MLS®, Multiple Listing Service® and the associated logos are owned by The Canadian Real Estate Association (CREA) and identify the quality of services provided by real estate professionals who are members of CREA.
Last updated: September 19, 2026.