
384 Indian Point Road
Bexley · Kawartha Lakes · ON · K0M 1K0
On market 53 days
About this property
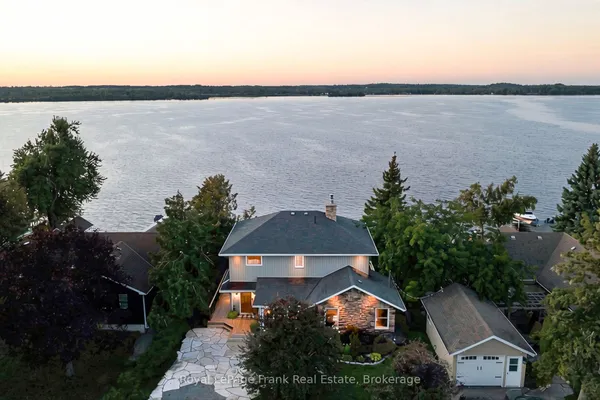
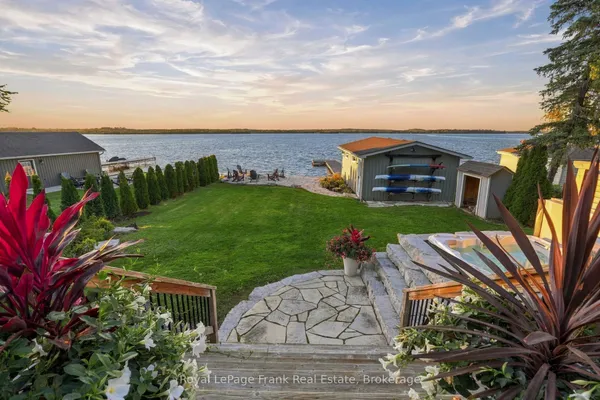
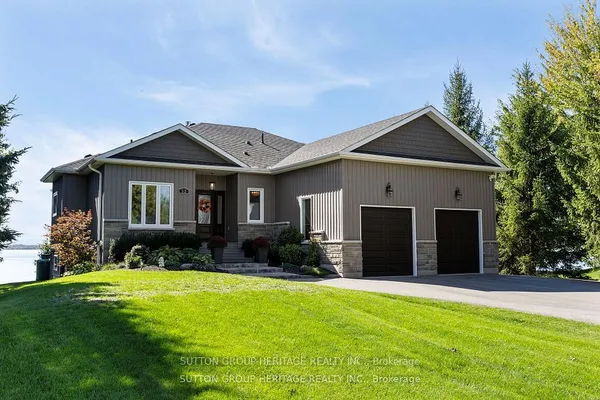
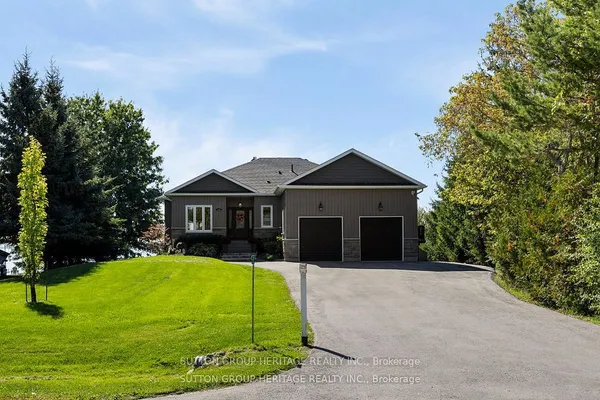
BALSAM LAKE - Your Waterfront Sanctuary Awaits. Nestled on the pristine shores of Balsam Lake, this 2,600 sq. ft. of finished living space and year-round residence offers the perfect blend of comfort and convenience. The heart of the home is a sun-drenched great room where a floor-to-ceiling fireplace meets expansive views of the water. With 5 total bedrooms and a fully finished walk-out basement, there is ample space for family and guests to gather. Step outside to a level, manicured yard that leads to a clean western-facing waterfront, perfect for swimming and enjoying legendary sunsets from your private dock. Convenience is at your doorstep with Coboconk only minutes away, offering everything from local hardware stores to the historic "Smallest Jail in Canada." This is a rare, truly turnkey opportunity: the sale includes all interior furnishings plus a boat. Start your lake life on day one.
Key facts
Property details
Rooms & baths
Building & utilities
Parking
Lot
Financial
Rooms
13 rooms on 2 level s
| Type | Dimensions | Features |
|---|---|---|
| Main | ||
| Great Room | 18' × 15' | Floor/Ceil FireplaceOverlook Water |
| Dining Room | 9' × 8' | Hardwood FloorOverlook Water |
| Kitchen | 10' × 7'5" | Hardwood FloorOverlooks Garden |
| Primary Bedroom | 14'2" × 11'8" | 3 Pc EnsuiteOverlook Water |
| Bedroom 2 | 11'9" × 8'10" | Hardwood FloorOverlooks Garden |
| Bedroom 3 | 8'10" × 7'1" | Hardwood FloorPicture Window |
| Basement | ||
| Recreation | 26' × 15' | Open ConceptFloor/Ceil Fireplace |
| Bedroom 4 | 11'7" × 9'9" | Above Grade WindowOverlook Water |
| Bedroom 5 | 11'7" × 8'5" | Above Grade WindowOverlook Water |
| Laundry | 8'10" × 8'10" | |
| Utility Room | 8'10" × 4'4" | |
| Other | 7'5" × 8'10" | |
| Bathroom | 0' × 0' | |
Mortgage calculator
Location
Market Overview
Kawartha Lakes
Listing data provided by the Toronto Regional Real Estate Board (TRREB).
Similar properties
The listing data is provided under copyright by the Toronto Regional Real Estate Board (TRREB). The listing data is deemed reliable but is not guaranteed accurate by TRREB. The trademarks MLS®, Multiple Listing Service® and the associated logos are owned by The Canadian Real Estate Association (CREA) and identify the quality of services provided by real estate professionals who are members of CREA.
Last updated: September 19, 2026.