
42 Dallan Drive
Pineridge/Westminster Woods · Guelph · ON · N1L 0N1
On market 57 days
About this property
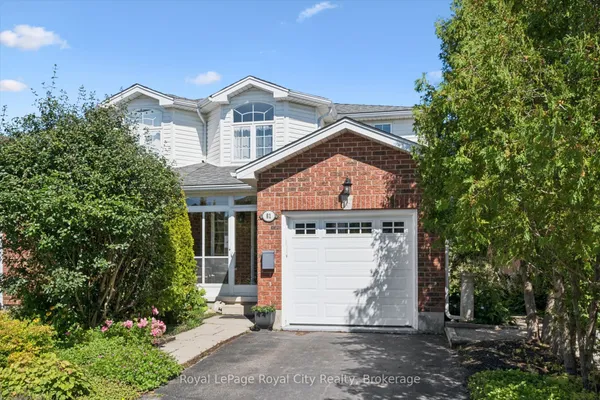
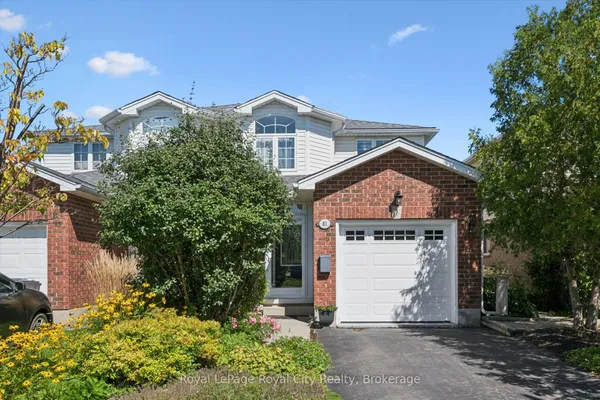
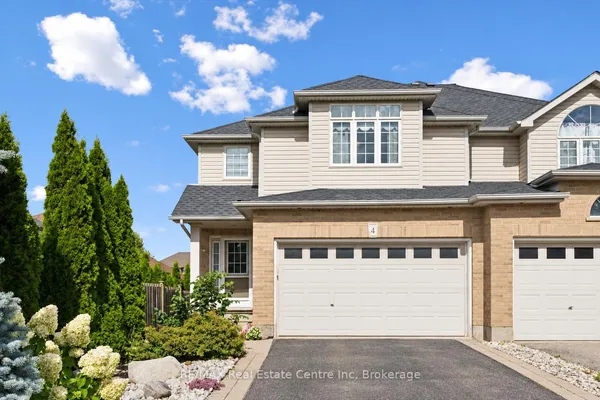
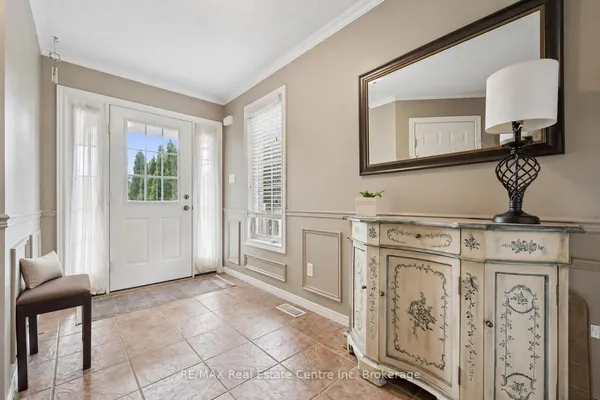
Set In Guelph's Sought-After South End, This 4-Bedroom, 3-Bath Home Offers A Layout That Actually Works For Day-To-Day Living- Open, Bright And Easy To Move Through With Feeling Overly Formal. The Man Floor Flows Naturally From The Kitchen Into The Living And Dining Areas, Making It Equally Suited For Busy Family Life Or Having People Over.The Kitchen Features Granite Countertops, Ceramic Backsplash, Stainless Steel Appliances Including An Induction Range And Sleek Range Hood, With Plenty Of Prep And Storage Space. Hardwood Flooring Runs Through The Living Room And Upper Level, Adding Warmth And Continuity Throughout The Home.Upstairs Offer Four Well-Sized Bedrooms, While The Home Also Includes Central Vac Rough-In And A Basement Bathroom Rough In For Future Flexibility And Added Potential.Located Close To Parks, Schools, Trails, Shopping, Restaurants, Fitness Centres, Transit, And Quick Access To The 401. This Is A Practical, Well-Finished Home In One Of Guelph's Most Convenient Neighbourhoods.
Key facts
Property details
Rooms & baths
Building & utilities
Parking
Lot
Financial
Features & amenities
Interior
Property
Mortgage calculator
Location
Cross street: Dallan Drive and McIntyre Crt
Market Overview
Guelph
Listing data provided by the Toronto Regional Real Estate Board (TRREB).
Similar properties
The listing data is provided under copyright by the Toronto Regional Real Estate Board (TRREB). The listing data is deemed reliable but is not guaranteed accurate by TRREB. The trademarks MLS®, Multiple Listing Service® and the associated logos are owned by The Canadian Real Estate Association (CREA) and identify the quality of services provided by real estate professionals who are members of CREA.
Last updated: September 19, 2026.