
819 Upper Paradise Road
Gilkson · Hamilton · ON · L9C 5R1
On market 58 days
About this property
Offered for sale for the first time, this original-owner home is nestled in a sought-after family-friendly neighbourhood. A grand two-storey foyer welcomes you into a bright, open-concept main floor featuring hardwood and tile flooring, a spacious living area, convenient 2-piece bath, and a well-designed kitchen with centre island, eat-in dining area and walk-out to a private backyard with mature gardens and deck.Upstairs offers three generous bedrooms, including a primary suite with walk-in closet and private 3-piece ensuite, plus a full main bath. The unspoiled basement provides endless opportunities to customize to your needs. Complete with an attached single-car garage and close to parks, schools, shopping and commuter routes, this well-maintained home is ready for its next chapter.
Key facts
Property details
Rooms & baths
Building & utilities
Parking
Condo details
Financial
Features & amenities
Interior
Rooms
10 rooms on 2 level s
| Type | Dimensions | Features |
|---|---|---|
| Main | ||
| Bathroom | 2'7" × 5'11" | 2 Pc Bath |
| Dining Room | 11'5" × 8' | |
| Living Room | 11'5" × 13' | |
| Breakfast | 8'1" × 7'7" | |
| Kitchen | 8' × 10'11" | |
| Second | ||
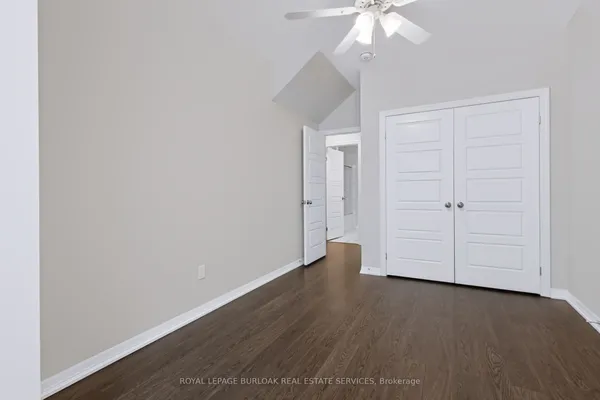
| Primary Bedroom | 12'10" × 15'10" | Ensuite BathWalk-In Closet(s) |
| Bathroom | 4'11" × 8' | 3 Pc Ensuite |
| Bathroom | 5'11" × 7'6" | 4 Pc Bath |
| Bedroom | 9'9" × 10'11" | |
| Bedroom | 9'5" × 14'3" | |
Mortgage calculator
Location
Market Overview
Hamilton
Listing data provided by the Toronto Regional Real Estate Board (TRREB).
Similar properties
The listing data is provided under copyright by the Toronto Regional Real Estate Board (TRREB). The listing data is deemed reliable but is not guaranteed accurate by TRREB. The trademarks MLS®, Multiple Listing Service® and the associated logos are owned by The Canadian Real Estate Association (CREA) and identify the quality of services provided by real estate professionals who are members of CREA.
Last updated: September 19, 2026.