
128 East 39th Street
Raleigh · Hamilton · ON · L8V 4H3
On market 59 days
About this property
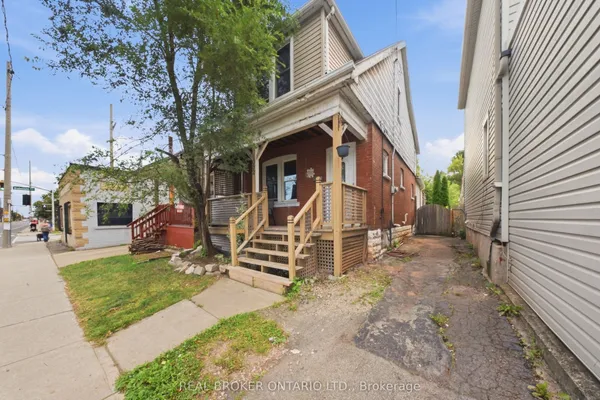
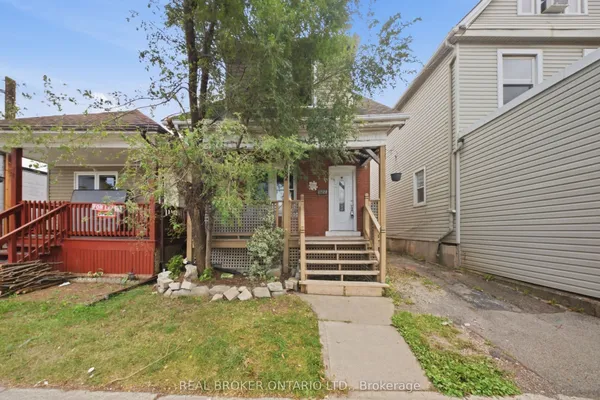
Beautifully updated and newly painted 1 1/2 storey home in a family-friendly East Mountain neighbourhood. This spacious property offers great curb appeal with a new driveway, new fence, and a large private yard perfect for families, entertaining, or future potential. Inside features 3 bedrooms, a 4-piece bathroom, large living room, eat-in kitchen, and a finished recreation room for added living space. Conveniently located close to schools, parks, shopping, amenities, the escarpment, and vibrant Concession Street. A fantastic opportunity in a great location! *Note-some pictures have been virtually staged*
Key facts
Property details
Rooms & baths
Building & utilities
Parking
Lot
Financial
Features & amenities
Interior
Rooms
9 rooms on 3 level s
| Type | Dimensions | Features |
|---|---|---|
| Main | ||
| Kitchen | 13'8" × 7'7" | |
| Living Room | 16' × 10'4" | |
| Bedroom | 11'11" × 8'10" | |
| Bathroom | 13'1" × 19'8" | 4 Pc Bath |
| Second | ||
| Bedroom | 13'5" × 11'6" | |
| Bedroom | 13'5" × 8'10" | |
| Basement | ||
| Recreation | 22'6" × 3'7" | |
| Laundry | 13'1" × 16'5" | |
| Utility Room | 16'5" × 0' | |
Mortgage calculator
Location
Market Overview
Hamilton
Listing data provided by the Toronto Regional Real Estate Board (TRREB).
Similar properties










The listing data is provided under copyright by the Toronto Regional Real Estate Board (TRREB). The listing data is deemed reliable but is not guaranteed accurate by TRREB. The trademarks MLS®, Multiple Listing Service® and the associated logos are owned by The Canadian Real Estate Association (CREA) and identify the quality of services provided by real estate professionals who are members of CREA.
Last updated: September 19, 2026.