
111 Pinot Crescent
Fruitland · Hamilton · ON · L8E 0J9
On market 65 days
About this property
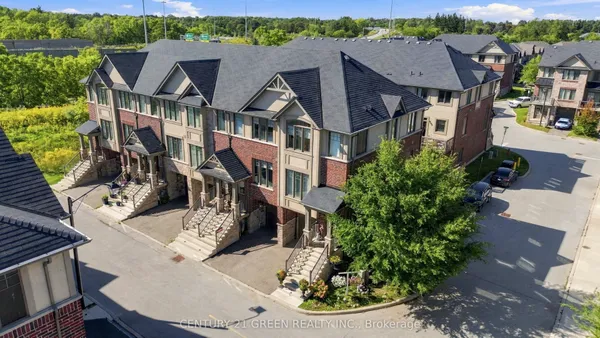
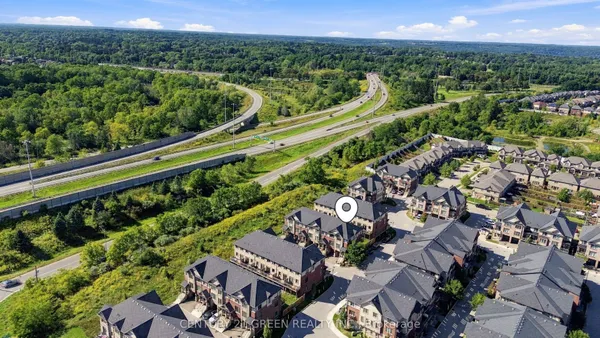
****Welcome to your dream home! A beautiful 2-storey townhouse in the sought-after foothills of Winona, spacious 1610 sq. ft. Approx. Excellent location, facing to park, freehold End unit with no rear neighbors. bright sunny corner unit featuring with 9ft celling on the main level, The main floor offers an open concept living room and kitchen with upgraded cabinets and a large island perfect for entertaining and a 2 pc bath. 2nd level is complete with a large primary bedroom with Ensuite, walk-in closet, two additional good-sized bedrooms, laundry room and a 4 pc bath. Double car garage with inside entry. Unfinished basement great area for storage & future potential great rental income. This property is just minutes away from Major Banks, Minutes to shopping, parks, minutes to QEW, restaurants, Costco, metro, schools and future Go station. Lake Ontario at 10-15 minutes walking distance, parks, Bruce Tr.
Key facts
Property details
Rooms & baths
Building & utilities
Parking
Lot
Financial
Features & amenities
Interior
Rooms
6 rooms on 2 level s
| Type | Dimensions | Features |
|---|---|---|
| Main | ||
| Kitchen | 12'10" × 9'8" | Centre IslandGranite Counters |
| Dining Room | 9'10" × 11' | W/O To PatioFireplace |
| Living Room | 14'4" × 11' | 2 Pc BathAbove Grade Window |
| Second | ||
| Breakfast | 16'2" × 14' | Walk-In Closet(s) |
| Bedroom 2 | 12'2" × 10' | Large WindowNorth View |
| Bedroom 3 | 12' × 10' | Laundry Sink |
Mortgage calculator
Location
Market Overview
Hamilton
Listing data provided by the Toronto Regional Real Estate Board (TRREB).
Similar properties
The listing data is provided under copyright by the Toronto Regional Real Estate Board (TRREB). The listing data is deemed reliable but is not guaranteed accurate by TRREB. The trademarks MLS®, Multiple Listing Service® and the associated logos are owned by The Canadian Real Estate Association (CREA) and identify the quality of services provided by real estate professionals who are members of CREA.
Last updated: September 19, 2026.