
297 Mohawk Road W
Rolston · Hamilton · ON · L9C 1W2
On market 68 days
About this property
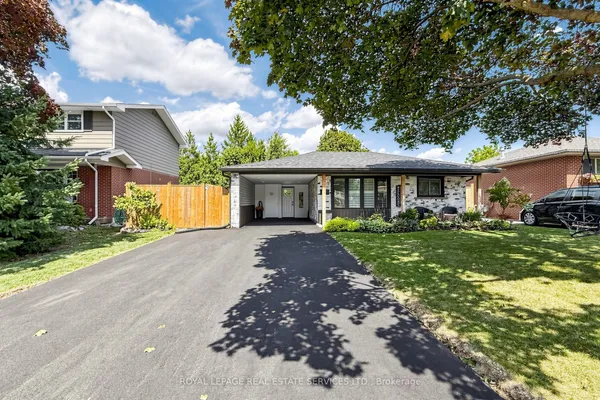
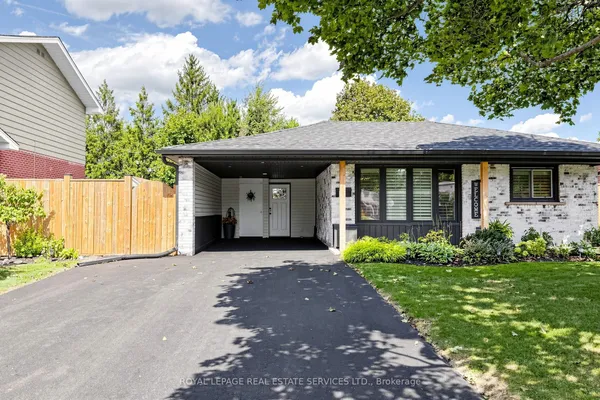
EXCEPTIONAL INCOME GENERATING OPPORTUNITY in prime Central Mountain location steps to Mohawk College & St. Joseph's Healthcare. A TURNKEY INVESTMENT W/ OUTSTANDING CASH FLOW! This renovated brick bungalow w/ separate side entrance is an ideal addition to any investment portfolio or smart option for buyers looking to offset their mortgage by living upstairs & renting the lower level. Featuring 7 bdrms, 3 baths, 2 kitchens & 2 laundries, flexible layout offers excellent rental& multi- generational living potential. Updated main level (2022) w/ laminate flooring, kitchen w/ quartz counters, breakfast island & SS appliances, spacious living/dining area, 3 bdrms & updated 3pc bath. Lower level offers 4 bdrms, 2 baths, large eat-in kitchen & laundry, making it ideal for tenants. Additional features include a garage w/ inside entry, fenced yard w/ gazebo, patio & shed, plus parking for 6+ cars on double drive. Located close to shopping, schools, restaurants, transit & highway access.
Key facts
Property details
Rooms & baths
Building & utilities
Parking
Lot
Financial
Features & amenities
Interior
Rooms
16 rooms on 2 level s
| Type | Dimensions | Features |
|---|---|---|
| Main | ||
| Bathroom | 0' × 0' | Combined w/Laundry3 Pc Bath |
| Living Room | 16'2" × 11'8" | Bay WindowLaminate |
| Primary Bedroom | 12'4" × 13'5" | Laminate |
| Bedroom | 12'4" × 9'5" | Laminate |
| Kitchen | 9'2" × 11'2" | Tile Floor |
| Bedroom | 10'8" × 11'2" | Laminate |
| Foyer | 3'10" × 9' | Tile Floor |
| Other | 6'6" × 11'2" | |
| Basement | ||
| Bedroom | 13'2" × 10'9" | Laminate |
| Kitchen | 15'8" × 15'2" | Eat-in KitchenCombined w/Laundry |
| Utility Room | 7'2" × 3'1" | |
| Bedroom | 17'9" × 11'2" | Laminate |
| Bathroom | 9'4" × 8'3" | 3 Pc Bath |
| Bathroom | 7'2" × 8'3" | 3 Pc Bath |
| Bedroom | 11'5" × 11'2" | Laminate |
| Bedroom | 10'2" × 11'8" | Laminate |
Mortgage calculator
Location
Market Overview
Hamilton
Listing data provided by the Toronto Regional Real Estate Board (TRREB).
Similar properties








The listing data is provided under copyright by the Toronto Regional Real Estate Board (TRREB). The listing data is deemed reliable but is not guaranteed accurate by TRREB. The trademarks MLS®, Multiple Listing Service® and the associated logos are owned by The Canadian Real Estate Association (CREA) and identify the quality of services provided by real estate professionals who are members of CREA.
Last updated: September 20, 2026.