
1951 County Road 27
Lakeshore · Lakeshore · ON · N0R 1V0
On market 68 days
About this property
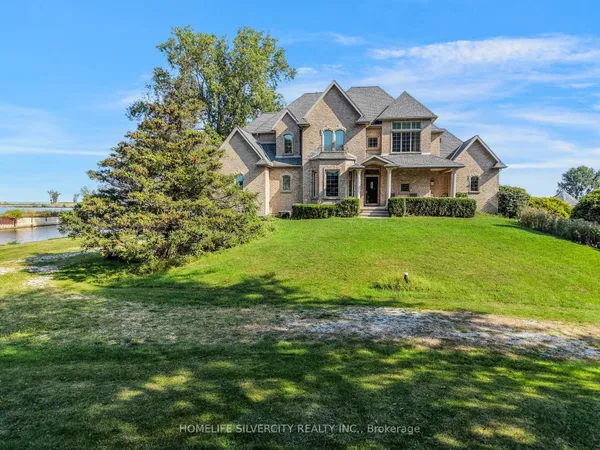
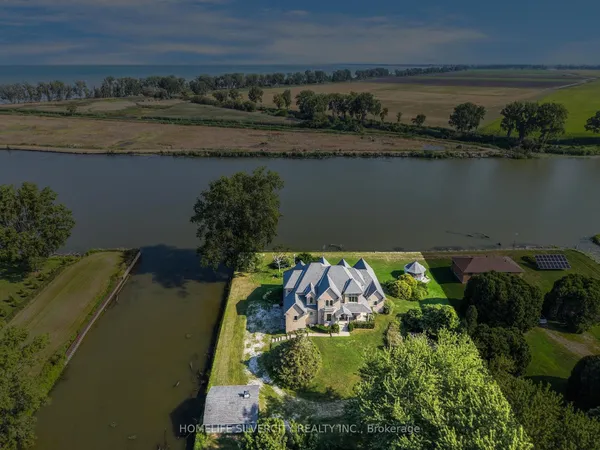
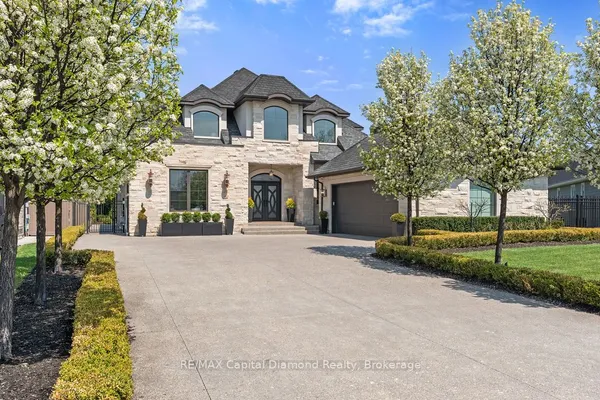
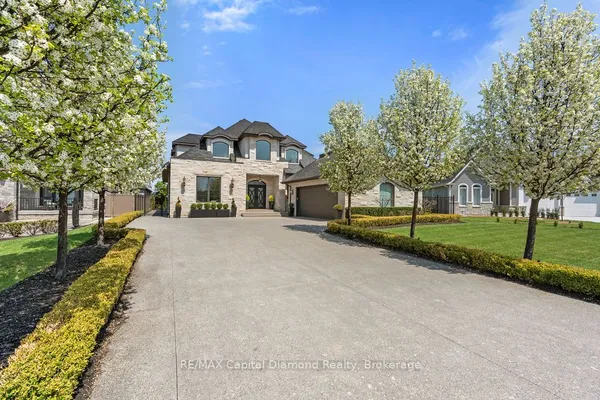
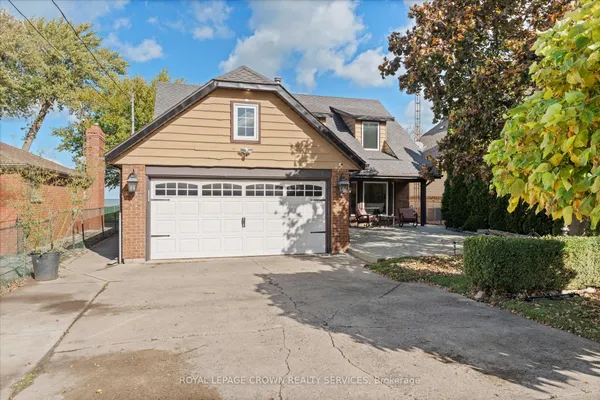
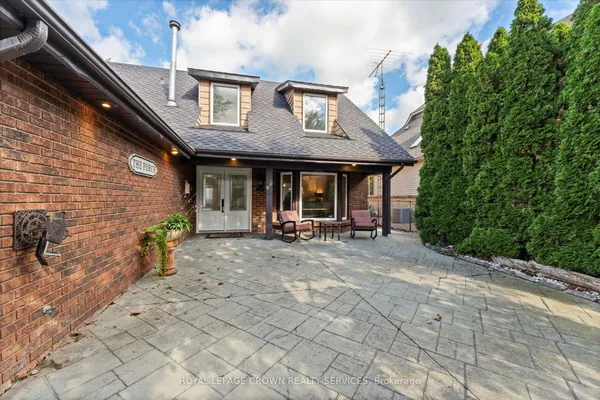
APPROX 5500+SQFT LIVNG SPAC OF CUSTOM BUILT HOME+(3000SQFT SHOPE)W/QUALITY FINISHES & UPGRADES THAT YOUR FAMILY WILL LOVE.THE LONG APPROACH DRIVE TO THIS GORGEOUS HOME BEGINS YOUR TOUR,SITUATED ON A LANDSCAPED ACRE BACKING ON TO GOLF.FEATURES 6+2 BDRMS,A PRIMARY SUITE THAT WILL TAKE YOU ON A VACATION W/GOLF COURS VIEW & BALCONY. GOURMET KITCHEN W/CHEF APPLIANCES,IMPRESSIVE OFFICE,W/BATH & RECEPTEN,GREAT ROOM W/FIREPLACE,OPEN CONCEPT FAMILY,LVNG,DNIG W/3 SIDES FRPLS APPROX 3000SQFT HEATED/AC SHOP RUN UR BUSNS OR RENT OUT,HOT TUB,THEATER,S/CAMARAS,EASY ACCESS TO HWY401 MNT TO COSTCO,BEACH,LIST IS ENDLESS.THE PROPERTY & ATTENTION TO DETAIL & PRIDE OF OWNERSHIP WILL MAKE YOU WANT TO MAKE THIS YOUR OWN
Key facts
Property details
Rooms & baths
Building & utilities
Parking
Lot
Financial
Features & amenities
Interior
Rooms
14 rooms on 3 level s
| Type | Dimensions | Features |
|---|---|---|
| Main | ||
| Living Room | 30' × 13'1" | Above Grade WindowHardwood Floor |
| Dining Room | 30' × 13'1" | Above Grade WindowHardwood Floor |
| Family Room | 26'6" × 15' | Above Grade WindowHardwood Floor |
| Kitchen | 26'3" × 16'5" | B/I AppliancesPorcelain Floor |
| Bedroom 5 | 13'1" × 13'1" | Bay Window5 Pc Bath |
| Office | 12' × 10'8" | Ceramic FloorGas Fireplace |
| Second | ||
| Bedroom | 26'3" × 16'5" | 6 Pc EnsuiteHardwood Floor |
| Bedroom 2 | 13'1" × 12' | 5 Pc BathHardwood Floor |
| Bedroom 3 | 13'1" × 12' | 5 Pc BathHardwood Floor |
| Bedroom 4 | 11'6" × 11'6" | Hardwood FloorAbove Grade Window |
| Basement | ||
| Bedroom | 16'5" × 13'1" | 5 Pc BathPorcelain Floor |
| Bedroom | 16'5" × 13'1" | ClosetPorcelain Floor |
| Media Room | 26'3" × 14'9" | WindowPot Lights |
| Great Room | 26'3" × 19'8" | Porcelain FloorPot Lights |
Mortgage calculator
Location
Market Overview
Lakeshore
Listing data provided by the Toronto Regional Real Estate Board (TRREB).
Similar properties
The listing data is provided under copyright by the Toronto Regional Real Estate Board (TRREB). The listing data is deemed reliable but is not guaranteed accurate by TRREB. The trademarks MLS®, Multiple Listing Service® and the associated logos are owned by The Canadian Real Estate Association (CREA) and identify the quality of services provided by real estate professionals who are members of CREA.
Last updated: September 19, 2026.