
21 Loretta Drive
108 - Virgil · Niagara-on-the-Lake · ON · L0S 1T0
On market 71 days
About this property
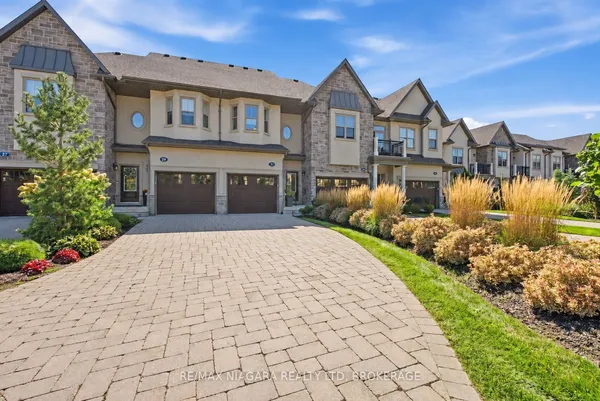
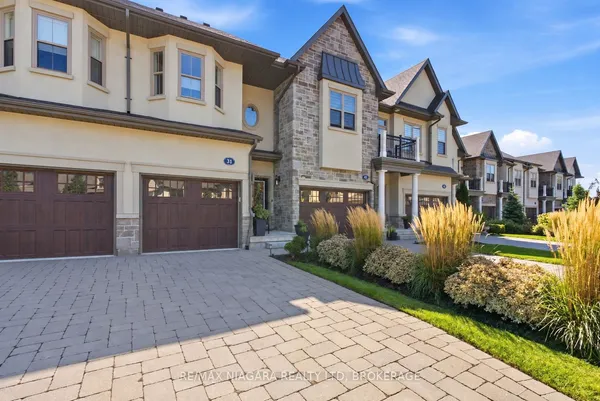
Enjoy effortless, low-maintenance living in this beautifully appointed bungalow townhome, ideally and centrally located in the heart of Virgil. This sought-after location places you within walking distance of local breweries, grocery stores, parks, cafés, and everyday conveniences, while Historic Old Town Niagara-on-the-Lake-with its renowned wineries, boutique shopping, restaurants, theatres, and waterfront-is just a short drive away.Designed for easy main-floor living, the bright, open-concept layout features spacious principal rooms filled with natural light. The inviting great room boasts a vaulted ceiling, cozy gas fireplace, engineered hardwood flooring, and quality upgraded fixtures and finishes throughout. The generous primary suite offers a walk-in closet and private ensuite, while a second bedroom and an additional 3-piece bathroom provide comfortable accommodations for guests or a home office.Step through the great room to a private rear courtyard, an ideal setting for outdoor entertaining or quiet relaxation. The fully finished basement extends the living space with a large recreation room, versatile den, and abundant storage. An attached single-car garage and paved driveway complete this lovely home, offering the perfect combination of comfort and convenience in this desirable Niagara-on-the-Lake community.
Key facts
Property details
Rooms & baths
Building & utilities
Parking
Condo details
Financial
Features & amenities
Interior
Rooms
9 rooms on 2 level s
| Type | Dimensions | Features |
|---|---|---|
| Main | ||
| Kitchen | 15'8" × 9'7" | |
| Dining Room | 16'8" × 9'7" | |
| Living Room | 15'8" × 13'8" | |
| Primary Bedroom | 23' × 12'2" | |
| Bedroom | 13'11" × 9'4" | |
| Basement | ||
| Recreation | 23'6" × 21'6" | |
| Den | 13'9" × 8'3" | |
| Other | 26'2" × 15'8" | |
| Utility Room | 18'4" × 15'8" | |
Mortgage calculator
Location
Market Overview
Niagara-on-the-Lake
Listing data provided by the Toronto Regional Real Estate Board (TRREB).
Similar properties
The listing data is provided under copyright by the Toronto Regional Real Estate Board (TRREB). The listing data is deemed reliable but is not guaranteed accurate by TRREB. The trademarks MLS®, Multiple Listing Service® and the associated logos are owned by The Canadian Real Estate Association (CREA) and identify the quality of services provided by real estate professionals who are members of CREA.
Last updated: September 19, 2026.