
72 Gurnett Drive
Gurnett · Hamilton · ON · L9C 7J8
On market 74 days
About this property
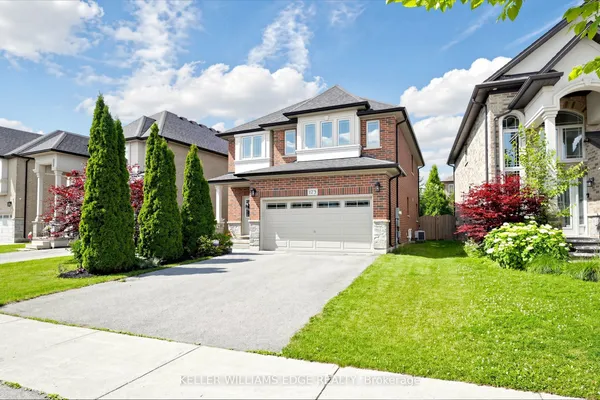
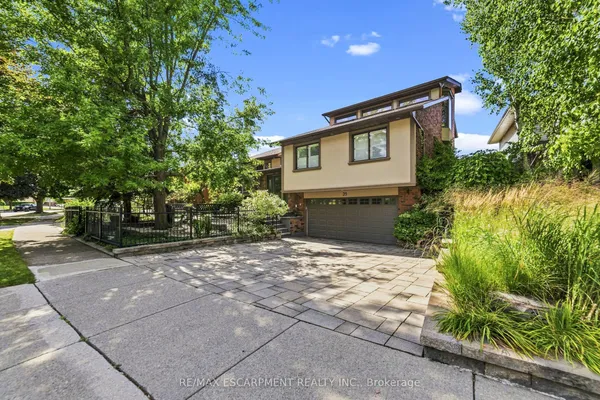
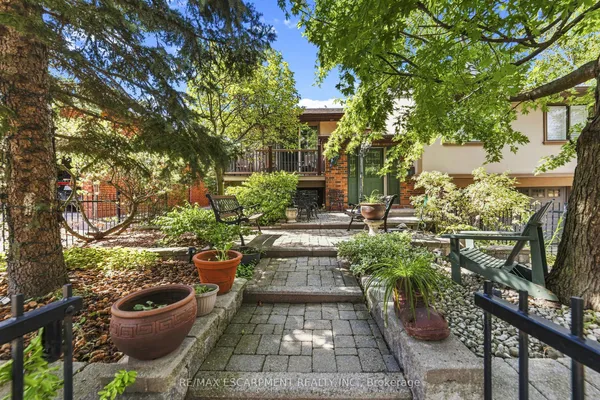
Nestled in a highly sought-after West Hamilton Mountain neighbourhood, this spacious 2-storey detached home offers over 3,600 sq ft of total living space designed for comfortable family living and effortless entertaining. Featuring 4 generous bedrooms on the upper level plus an additional bedroom in the finished basement, this home provides flexibility for growing families, guests, or a home office setup. The functional open-concept main floor showcases a large kitchen island overlooking the bright living area, perfect for hosting family and friends. The primary bedroom retreat features a private ensuite bathroom, while the home offers a total of 4 bathrooms throughout. Step outside to enjoy the private backyard, ideal for relaxing or entertaining in peace. Located close to excellent schools, parks, shopping, and offering easy highway access for commuters, this home combines space, convenience, and an unbeatable location. A fantastic opportunity to own in one of Hamilton Mountain's most desirable communities. Completer renovation of master ensuite- 2026 New flooring in all upstairs bedrooms - 2026 New roof- 2024 New dishwasher, refrigerator and washer- 2023 Main floor renovations 2018
View virtual tour →Key facts
Property details
Rooms & baths
Building & utilities
Parking
Lot
Financial
Inclusions & exclusions
Features & amenities
Interior
Property
Rooms
14 rooms on 3 level s
| Type | Dimensions | Features |
|---|---|---|
| Main | ||
| Living Room | 15'2" × 14' | |
| Dining Room | 10'8" × 12' | |
| Kitchen | 15'11" × 13'10" | |
| Family Room | 15'1" × 12'10" | |
| Laundry | 5'5" × 6'11" | |
| Second | ||
| Primary Bedroom | 15'1" × 12'10" | |
| Bedroom 2 | 14'6" × 13'10" | |
| Bedroom 3 | 10'7" × 11'3" | |
| Bedroom 4 | 10'5" × 12'11" | |
| Basement | ||
| Bedroom 5 | 13'11" × 11'9" | |
| Recreation | 25'4" × 24'1" | |
| Cold Room/Cantina | 11'1" × 4'6" | |
| Furnace Room | 22'6" × 8'11" | |
| Utility Room | 7'4" × 2'10" | |
Mortgage calculator
Location
Cross street: Gurnett Dr/Gurnett Gate
Market Overview
Hamilton
Listing data provided by the Toronto Regional Real Estate Board (TRREB).
Similar properties




The listing data is provided under copyright by the Toronto Regional Real Estate Board (TRREB). The listing data is deemed reliable but is not guaranteed accurate by TRREB. The trademarks MLS®, Multiple Listing Service® and the associated logos are owned by The Canadian Real Estate Association (CREA) and identify the quality of services provided by real estate professionals who are members of CREA.
Last updated: September 19, 2026.