
338 East 24th Street
Burkholme · Hamilton · ON · L8V 2Y6
On market 74 days
About this property
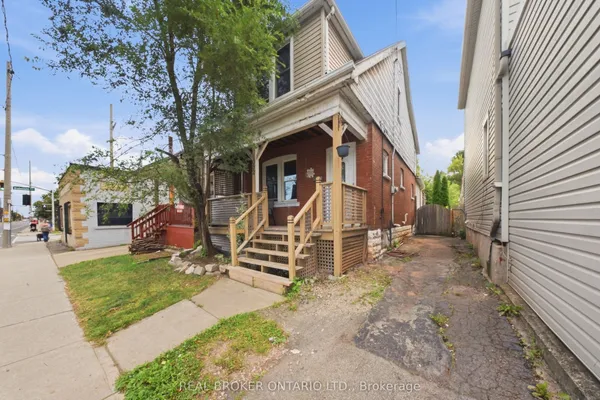
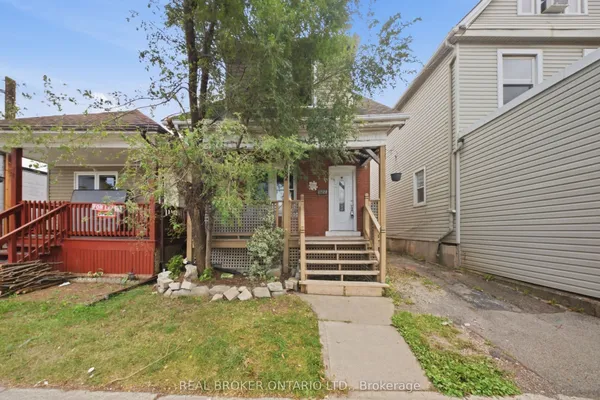
Desirable family-friendly and quiet neighborhood located a short distance from schools, parks, public transit and Limeridge Mall. Very clean 3bedroom 2 bath 4 level backsplit with good sized bedrooms, large family room with fireplace, large private fenced lot with patio area on a 28' x140 lot. Open floor plan with approx 2000 sq ft of finished living area. Features ample storage, 2 car parking and much more. This home is inmove in condition. Easy to show and no disappointments.
Key facts
Property details
Rooms & baths
Building & utilities
Parking
Lot
Financial
Features & amenities
Interior
Rooms
12 rooms on 4 level s
| Type | Dimensions | Features |
|---|---|---|
| Main | ||
| Foyer | 5'4" × 3'3" | |
| Kitchen | 7'4" × 8' | |
| Breakfast | 11'4" × 9'6" | |
| Living Room | 12'2" × 12' | |
| Dining Room | 11'4" × 10'2" | |
| Second | ||
| Primary Bedroom | 15'2" × 10'2" | |
| Bedroom | 15'2" × 9'2" | |
| Bedroom | 11'11" × 9'2" | |
| Bathroom | 9'2" × 6'10" | 4 Pc Bath |
| Lower | ||
| Family Room | 24'11" × 19'8" | Fireplace |
| Bathroom | 6'10" × 5'9" | 3 Pc Bath |
| Basement | ||
| Other | 16'2" × 10'2" | |
Mortgage calculator
Location
Market Overview
Hamilton
Listing data provided by the Toronto Regional Real Estate Board (TRREB).
Similar properties










The listing data is provided under copyright by the Toronto Regional Real Estate Board (TRREB). The listing data is deemed reliable but is not guaranteed accurate by TRREB. The trademarks MLS®, Multiple Listing Service® and the associated logos are owned by The Canadian Real Estate Association (CREA) and identify the quality of services provided by real estate professionals who are members of CREA.
Last updated: September 19, 2026.