
17B Beechwood Drive
Monaghan Ward 2 · Peterborough · ON · K9J 1M2
On market 74 days
About this property
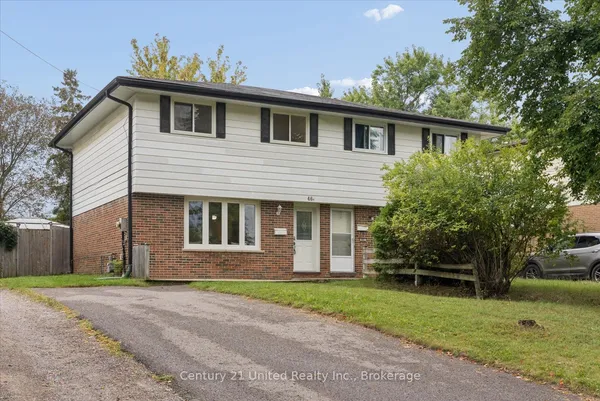
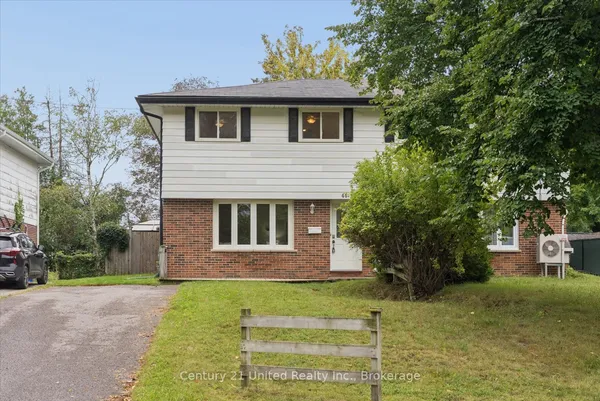
AFFORDABLE 3 BED 2 BATH SEMI-DETACHED HOME IN DESIRABLE WESTEND. ATTACHED GARAGE, LARGE PRIVATE BACKYARD ON A QUIET FAMILY FRIENDLY STREET. EASY ACCESS TO HWY 115 AND ALL AMENITIES, PERFECT FOR COMMUTERS, FAMILY OR STUDENTS ALIKE.
Key facts
Property details
Rooms & baths
Building & utilities
Parking
Lot
Financial
Inclusions & exclusions
Features & amenities
Interior
Exterior
Property
Rooms
9 rooms on 2 level s
| Type | Dimensions | Features |
|---|---|---|
| Main | ||
| Primary Bedroom | 10'5" × 10'5" | |
| Bedroom 2 | 11'9" × 9'1" | |
| Bedroom 3 | 11'9" × 9'2" | |
| Kitchen | 13'2" × 10'5" | |
| Living Room | 20'7" × 11'9" | |
| Bathroom | 0'4" × 0'4" | |
| Lower | ||
| Recreation | 25' × 11'1" | |
| Bathroom | 0'4" × 0'4" | |
| Utility Room | 29'5" × 10'8" | |
Mortgage calculator
Location
Cross street: KAWARTHA HEIGHTS AND FERNDALE
Market Overview
Peterborough
Listing data provided by the Toronto Regional Real Estate Board (TRREB).
Similar properties
The listing data is provided under copyright by the Toronto Regional Real Estate Board (TRREB). The listing data is deemed reliable but is not guaranteed accurate by TRREB. The trademarks MLS®, Multiple Listing Service® and the associated logos are owned by The Canadian Real Estate Association (CREA) and identify the quality of services provided by real estate professionals who are members of CREA.
Last updated: September 19, 2026.