
29 George Street
Freeman · Georgian Bay · ON · P0C 1H0
On market 76 days
About this property
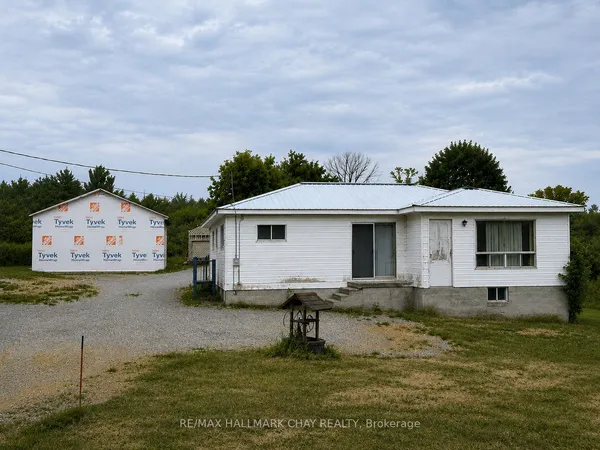
MACTIER FAMILY HOME: Tucked away on a mature corner lot in the welcoming community of Mactier, this 2-bedroom, 1-bathroom home offers a great opportunity to put down roots in the heart of Muskoka. Walk to the park, ball field, arena, grocery store, Home Hardware and other everyday conveniences while enjoying quick access to several nearby lakes for boating, swimming, fishing and four-season adventure. Inside you'll find a practical layout with a bright living room, dining area, functional kitchen, two bedrooms and a full bathroom. The lower level adds valuable living space with a rec room, laundry area, utility room and plenty of storage. Step outside to a private patio surrounded by mature trees - an inviting space to enjoy your morning coffee or unwind at the end of the day. This home has been well-lived in and is ready for its next chapter. While some updates will help bring your vision to life, it's comfortably livable today, giving you the opportunity to make improvements over time. Whether you're buying your first home, looking to downsize or searching for an investment in a friendly Muskoka community, this property offers value, potential and a location that's hard to beat.
Key facts
Property details
Rooms & baths
Building & utilities
Parking
Lot
Financial
Features & amenities
Interior
Rooms
11 rooms on 2 level s
| Type | Dimensions | Features |
|---|---|---|
| Main | ||
| Bathroom | 11'7" × 7'5" | 3 Pc Bath |
| Bedroom | 12'10" × 10'9" | |
| Dining Room | 16'4" × 10' | |
| Kitchen | 11'9" × 16'10" | |
| Living Room | 11'9" × 18'1" | |
| Primary Bedroom | 16'4" × 10'10" | |
| Basement | ||
| Laundry | 9'11" × 9'5" | |
| Recreation | 17'3" × 25'10" | |
| Other | 4'9" × 16'6" | |
| Other | 8'11" × 11'9" | |
| Utility Room | 10'10" × 11'7" | |
Mortgage calculator
Location
Market Overview
Georgian Bay
Listing data provided by the Toronto Regional Real Estate Board (TRREB).
Similar properties
The listing data is provided under copyright by the Toronto Regional Real Estate Board (TRREB). The listing data is deemed reliable but is not guaranteed accurate by TRREB. The trademarks MLS®, Multiple Listing Service® and the associated logos are owned by The Canadian Real Estate Association (CREA) and identify the quality of services provided by real estate professionals who are members of CREA.
Last updated: September 20, 2026.