
55 De La Seignerie Estates E
614 - Champlain Twp · Champlain · ON · K0B 1K0
On market 75 days
About this property
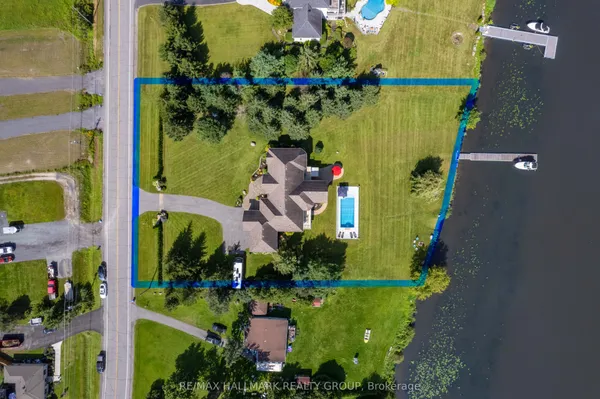
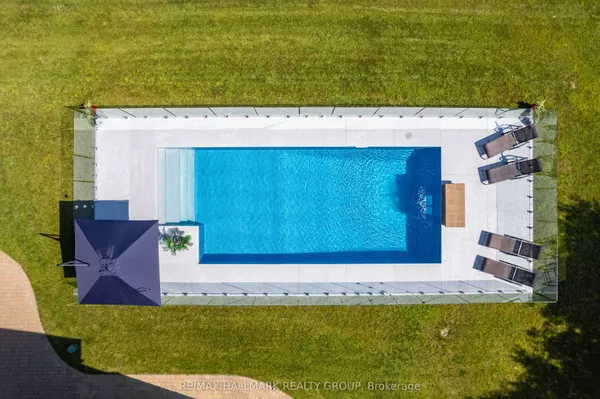
A Modern Farmhouse Masterpiece Domaine La Seigneurie, LOrignalWelcome to your forever home where modern luxury meets farmhouse charm. Nestled in the prestigious Domaine La Seigneurie, this residence was designed to impress from every angle, with top-of-the-line finishes and warm inviting spaces that will make you fall in love the moment you step inside.Strategically located only 1 hour from Montreal, Ottawa, and Mont-Tremblant, youll enjoy the best of all worlds peaceful countryside living with quick access to the city, skiing, dining, and entertainment.Property Features:Style: Modern farmhouse bungalow with loftGarage: Oversized 3-car garage with wood-style doorsBedrooms: 3+1 spacious bedroomsBathrooms: 3 full bathrooms + 1 powder roomLiving Area: Approx. 3,700 sq. ft. of refined comfortLot: Expansive landscaped grounds in an exclusive communityInterior Highlights:A grand open-concept living area with soaring cathedral ceilings, wood beams, and a statement brick fireplace perfect for cozy evenings or elegant entertaining.A dream chefs kitchen featuring premium appliances, a massive island, and custom cabinetry built to host unforgettable gatherings.Spa-inspired bathrooms with freestanding tubs, rain showers, and double vanities designed for pure relaxation.A luxurious primary suite with walk-in closet and ensuite that feels like your private retreat.Practicality meets beauty with a mudroom and laundry room complete with built-ins and abundant storage.Exterior & Lifestyle:A covered outdoor kitchen & entertainment space with granite counters and built-in appliances your own backyard paradise for family barbecues and evenings under the stars.Charming front porch perfect for morning coffee or evening sunsets.Large paved driveway with plenty of parking for guests.A serene setting in Domaine La Seigneurie, combining privacy, elegance, and proximity to all amenitie
Key facts
Property details
Rooms & baths
Parking
Lot
Financial
Features & amenities
Interior
Rooms
12 rooms on 2 level s
| Type | Dimensions | Features |
|---|---|---|
| Ground | ||
| Other | 9'7" × 11'1" | |
| Kitchen | 14' × 32' | B/I DishwasherDouble Sink |
| Bedroom 2 | 13'7" × 12' | Heated Floor |
| Bedroom | 25'8" × 22' | Heated FloorFireplace |
| Dining Room | 14' × 21'1" | FireplaceHeated Floor |
| Living Room | 19'6" × 21'1" | Heated FloorFireplace |
| Bathroom | 14'1" × 11'1" | Walk-In Bath |
| Other | 15'9" × 8'10" | Heated Floor |
| Sunroom | 34' × 15' | Heated Floor |
| Laundry | 6'11" × 14'8" | |
| Powder Room | 6'9" × 5'5" | |
| Second | ||
| Loft | 31'2" × 31'2" | Fireplace |
Mortgage calculator
Location
Market Overview
Champlain
Listing data provided by the Toronto Regional Real Estate Board (TRREB).
Similar properties
The listing data is provided under copyright by the Toronto Regional Real Estate Board (TRREB). The listing data is deemed reliable but is not guaranteed accurate by TRREB. The trademarks MLS®, Multiple Listing Service® and the associated logos are owned by The Canadian Real Estate Association (CREA) and identify the quality of services provided by real estate professionals who are members of CREA.
Last updated: September 19, 2026.