
63 Fonthill Road
Fessenden · Hamilton · ON · L9C 6T1
On market 78 days
About this property
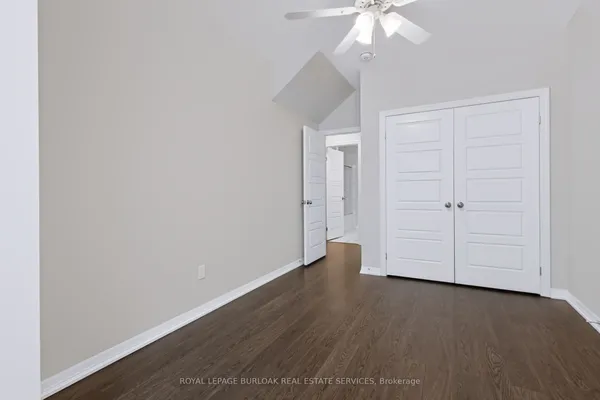
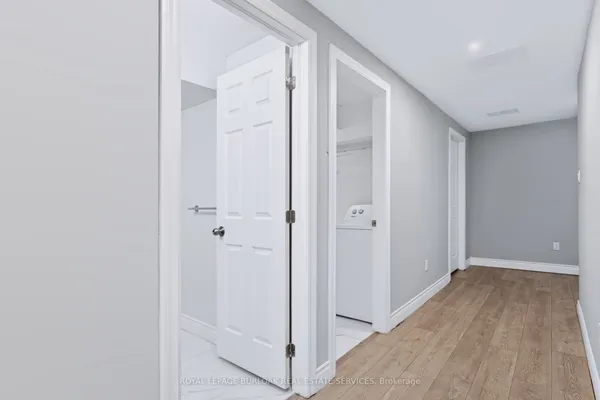
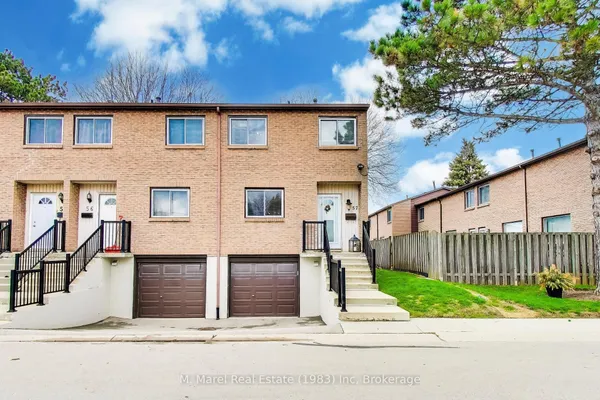
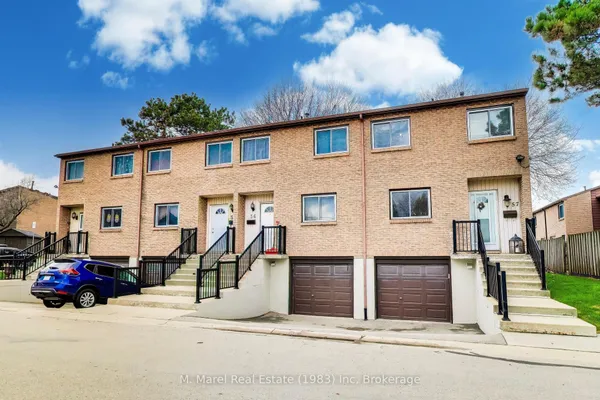
Move-in ready 3+1-bed, 1.5-bath end-unit townhouse in sought-after West Mountain neighbourhood bordering Ancaster. Tucked away at end of a quiet cul-de-sac complex, this home offers privacy, space & unbeatable location for families & first-time buyers alike. Well-designed main level features living room w/ gas fireplace & walkout to the fully fenced yard w/decks, dining area & updated kitchen. Upstairs offers 3 beds & updated 4pc bath. Lower level provides exceptional versatility w/ room ideal as 4th bed, rec room, office or home gym, along w/ 2pc bath, updated laundry & inside entry from garage. Recent updates: easy-care floors, updated kitchen & bath, central vac, washer/ dryer (2024), fridge (2022), garage door, fence, deck, lighting & more. Set on a good-sized lot w/ private yard, this home is conveniently located close to excellent schools, parks, shopping, transit, restaurants & entertainment. Enjoy being just minutes from Meadowlands Shopping Centre w/ quick highway access.
Key facts
Property details
Rooms & baths
Building & utilities
Parking
Condo details
Financial
Features & amenities
Interior
Amenities
Rooms
10 rooms on 3 level s
| Type | Dimensions | Features |
|---|---|---|
| Main | ||
| Living Room | 16'7" × 13'4" | Carpet FreeFireplace |
| Dining Room | 10'5" × 9' | Carpet Free |
| Kitchen | 10' × 7' | Updated |
| Second | ||
| Primary Bedroom | 11' × 10'4" | Carpet Free |
| Bedroom | 11' × 8'3" | |
| Bedroom | 10' × 8' | |
| Bathroom | 9'4" × 5'10" | 4 Pc BathUpdated |
| Lower | ||
| Bedroom | 16' × 9'3" | |
| Bathroom | 2'8" × 6' | 2 Pc Bath |
| Laundry | 0' × 0' | |
Mortgage calculator
Location
Market Overview
Hamilton
Listing data provided by the Toronto Regional Real Estate Board (TRREB).
Similar properties
The listing data is provided under copyright by the Toronto Regional Real Estate Board (TRREB). The listing data is deemed reliable but is not guaranteed accurate by TRREB. The trademarks MLS®, Multiple Listing Service® and the associated logos are owned by The Canadian Real Estate Association (CREA) and identify the quality of services provided by real estate professionals who are members of CREA.
Last updated: September 19, 2026.