
836 CONCESSION Street
Raleigh · Hamilton · ON · L8V 1E2
On market 78 days
About this property
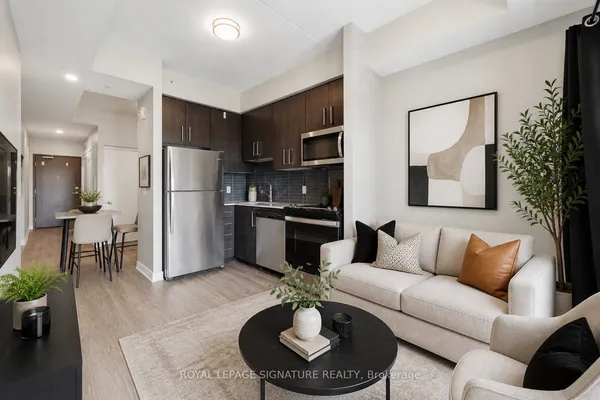
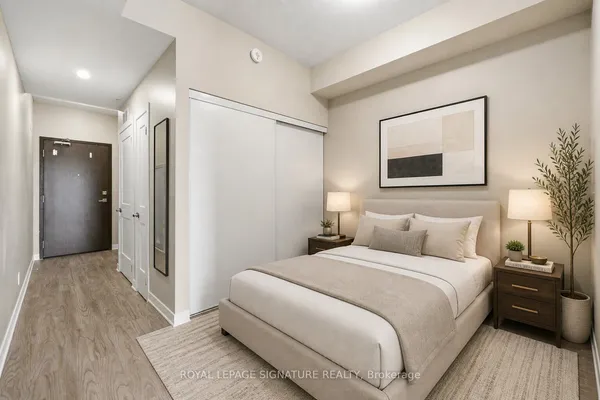
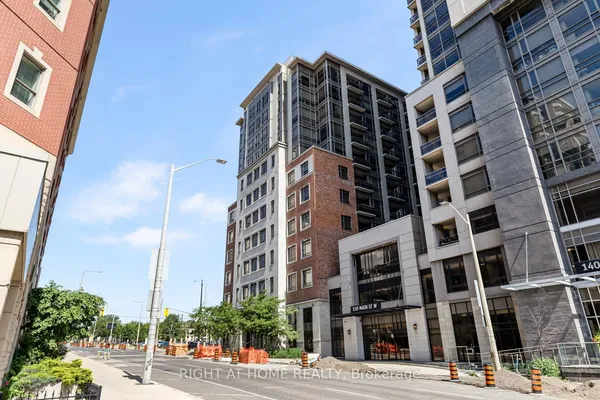
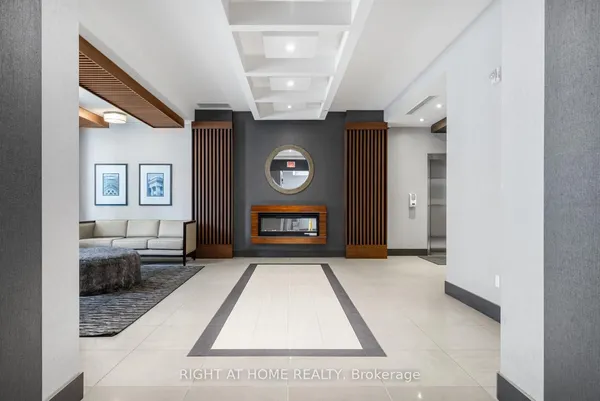
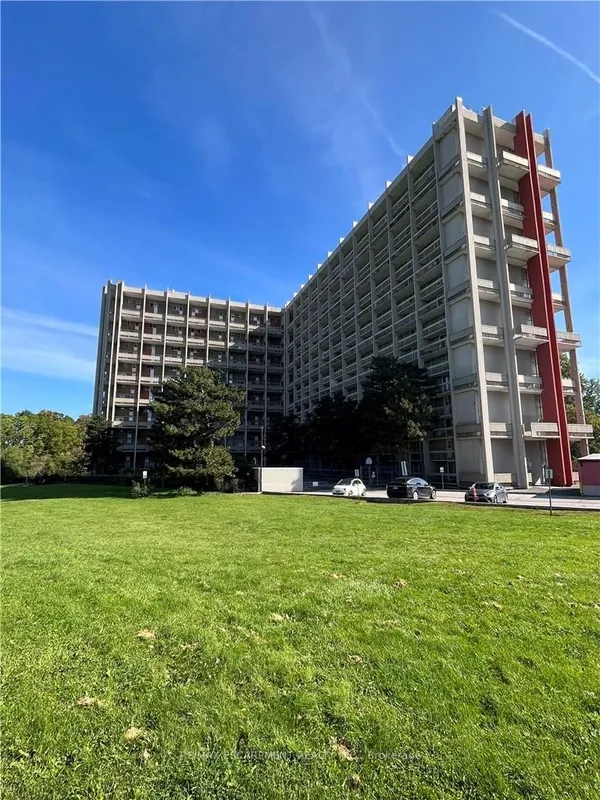
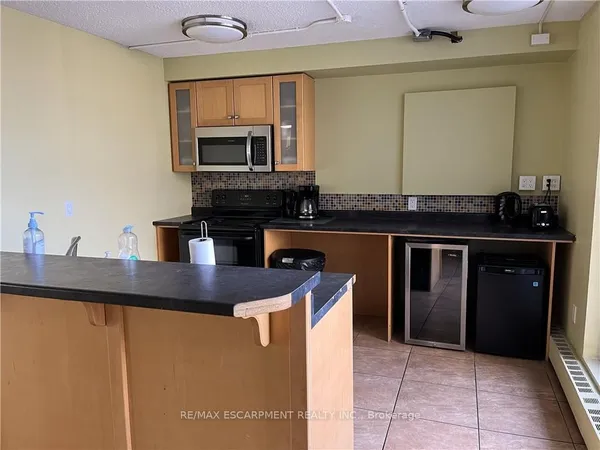
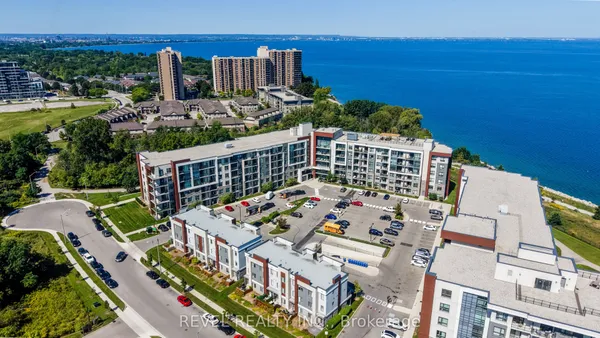
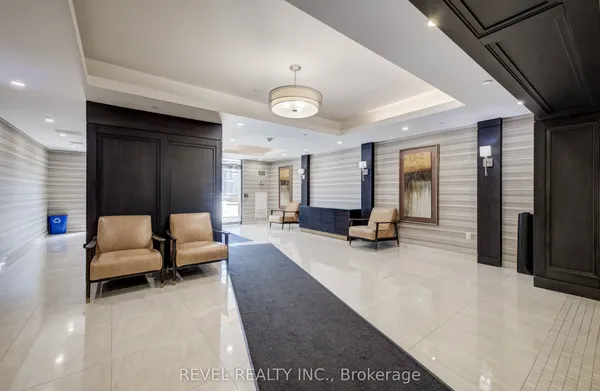
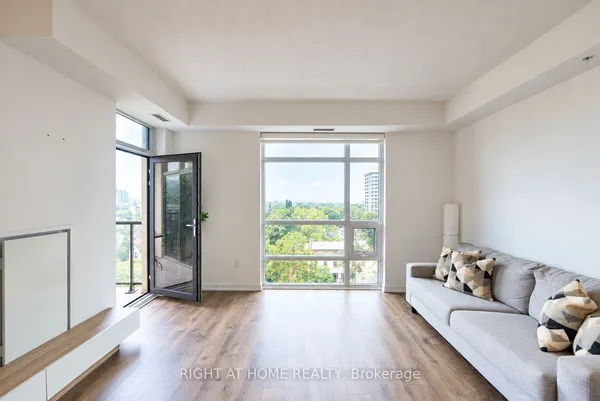
Welcome to easy, low-maintenance living in this bright and spacious top-floor, two-bedroom unit perfectly positioned in one of Hamilton Mountain's most walkable and convenient neighbourhoods. With no neighbours above, you'll enjoy added peace and privacy in a well maintained building. The layout offers generous principal rooms filled with natural light. Whether you're purchasing your first home, looking to simplify your lifestyle, or seeking a turnkey investment, this home offers exceptional value and comfort. Ideally located on Mountain Brow, you're just steps from the vibrant shops, restaurants, cafés, and everyday amenities of Concession Street, with Juravinski Hospital, parks, transit, downtown Hamilton, major highways, and the Escarpment trails all within easy reach. Complete with one parking space and a dedicated storage locker, this is an opportunity to enjoy carefree condo living in a location where convenience and community come together.
View virtual tour →Key facts
Property details
Rooms & baths
Building & utilities
Parking
Lot
Condo details
Financial
Inclusions & exclusions
Features & amenities
Interior
Property
Mortgage calculator
Location
Cross street: CONCESSION STREET / SHERMAN AVE
Market Overview
Hamilton
Listing data provided by the Toronto Regional Real Estate Board (TRREB).
Similar properties
The listing data is provided under copyright by the Toronto Regional Real Estate Board (TRREB). The listing data is deemed reliable but is not guaranteed accurate by TRREB. The trademarks MLS®, Multiple Listing Service® and the associated logos are owned by The Canadian Real Estate Association (CREA) and identify the quality of services provided by real estate professionals who are members of CREA.
Last updated: September 19, 2026.