
129 Elgin Street S
Mount Forest · Wellington North · ON · N0G 2L1
On market 82 days
About this property
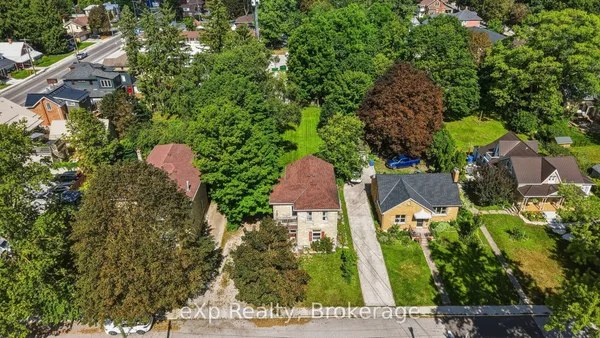
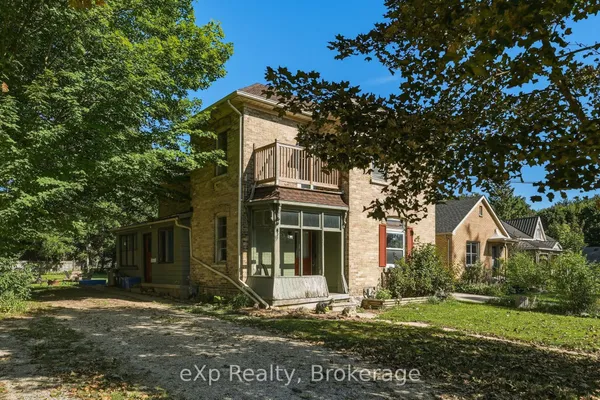
Attention investors and first-time home buyers! This side-by-side duplex presents an excellent opportunity to build equity and generate income. Live in one unit while renting the other to help offset your mortgage, or add a solid investment property to your portfolio with room for future growth. Designed for easy ownership and management, each unit offers separate living spaces, individual driveways, and private yard areas, providing added convenience and privacy for tenants. Both units feature three bedrooms, while one unit also includes the added benefit of a convenient 2-piece bathroom. Constructed with durable yellow brick, this property is ideally located within walking distance of downtown amenities, schools, and the laundromat, making it an attractive option for tenants and owner-occupants alike. Whether you're looking to get started in real estate investing or searching for a home that helps pay for itself, this duplex is a fantastic opportunity with plenty of potential.
Key facts
Property details
Rooms & baths
Building & utilities
Parking
Lot
Financial
Features & amenities
Interior
Rooms
19 rooms on 2 level s
| Type | Dimensions | Features |
|---|---|---|
| Main | ||
| Living Room | 12'10" × 11'3" | |
| Dining Room | 13'7" × 10'11" | |
| Bathroom | 2'9" × 6'7" | 2 Pc Bath |
| Kitchen | 13'7" × 12'1" | |
| Other | 3'3" × 7'11" | |
| Other | 16'10" × 7'7" | |
| Living Room | 12'10" × 11'3" | |
| Dining Room | 13'9" × 11' | |
| Kitchen | 13'9" × 12'2" | |
| Other | 3'3" × 8'1" | |
| Other | 17'4" × 7'7" | Combined w/Laundry |
| Second | ||
| Primary Bedroom | 6'11" × 13'10" | |
| Bedroom | 10'4" × 8'6" | |
| Bedroom | 9'7" × 10' | |
| Bathroom | 5'1" × 11'5" | 3 Pc Bath |
| Primary Bedroom | 6'11" × 13'9" | |
| Bedroom | 9'9" × 9'10" | |
| Bedroom | 10'2" × 8'5" | |
| Bathroom | 5'1" × 11'7" | 4 Pc Bath |
Mortgage calculator
Location
Market Overview
Wellington North
Listing data provided by the Toronto Regional Real Estate Board (TRREB).
Similar properties
The listing data is provided under copyright by the Toronto Regional Real Estate Board (TRREB). The listing data is deemed reliable but is not guaranteed accurate by TRREB. The trademarks MLS®, Multiple Listing Service® and the associated logos are owned by The Canadian Real Estate Association (CREA) and identify the quality of services provided by real estate professionals who are members of CREA.
Last updated: September 20, 2026.