
8111 Forest Glen Drive
208 - Mt. Carmel · Niagara Falls · ON · L2H 2Y7
On market 82 days
About this property
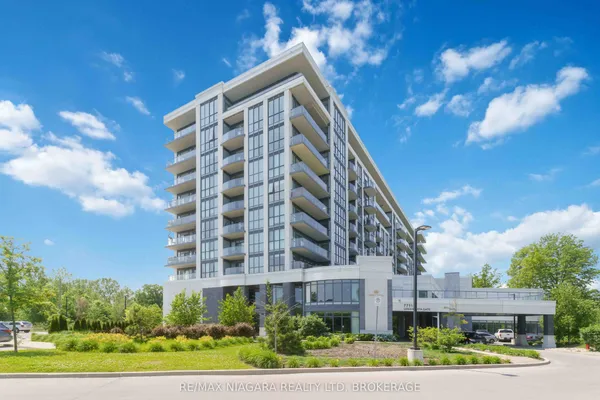
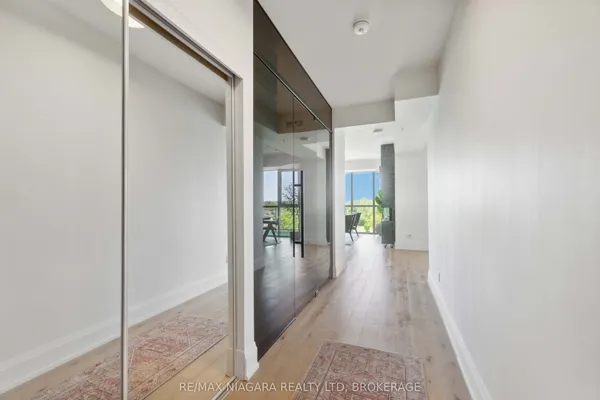
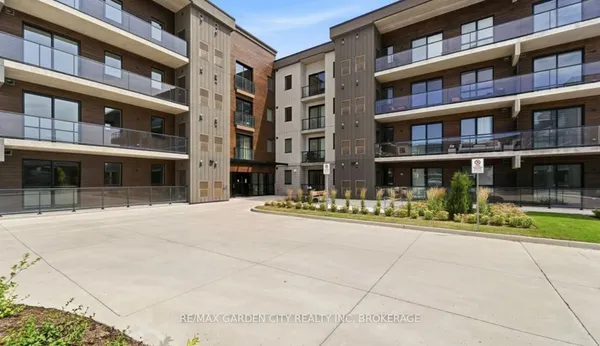
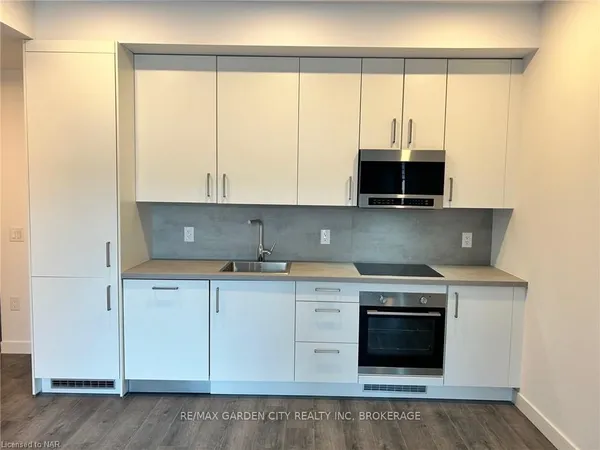
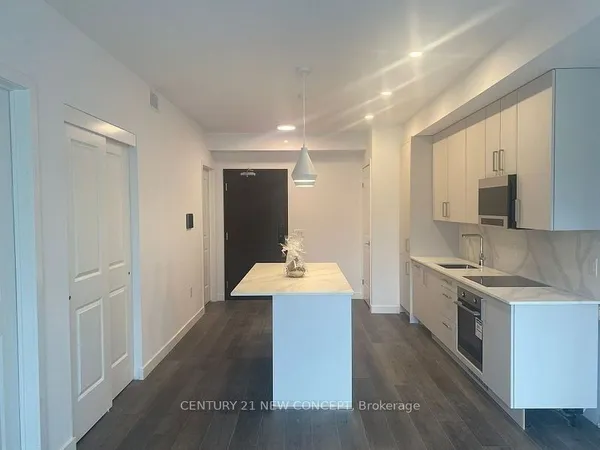
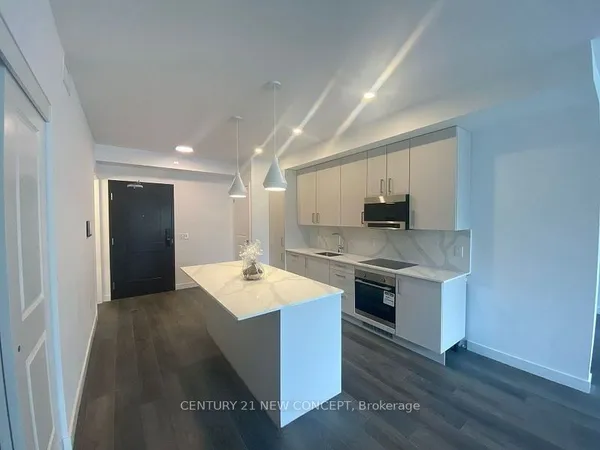
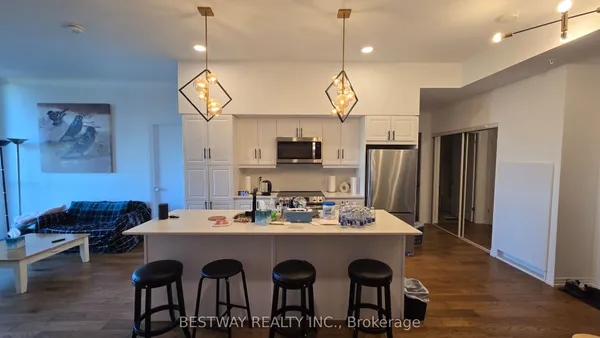
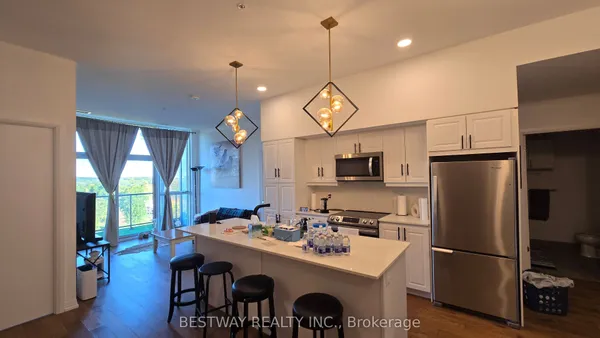
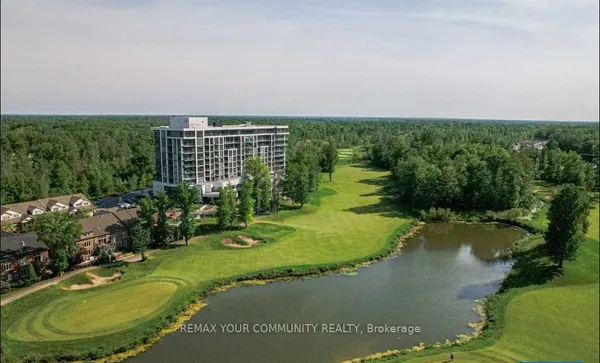
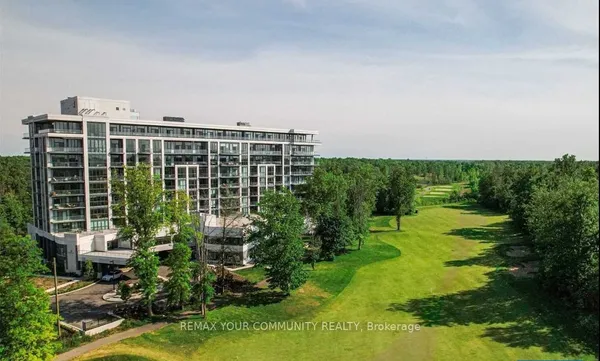
Gorgeous 2 bed 2 baths+ den (or 3rd bed) condo in Mansions of Forest Glen Located On the Main Level with best views of Shriners Creek from the private walkout patio! Nestled in the heart of nature's beauty, this stunning newer condo offers the perfect blend of contemporary living and serene tranquility, including granite counter tops, high end laminate flooring throughout, with 6 appliances included. Main floor enjoys 10' high ceilings. Updated kitchen cupboards, Extensive amenities for your use including indoor pool, hot tub, sauna, fitness room, party room with fireplace, library, pool table and access to patio and BBQ area, concierge, 1 underground parking spot and 1 lockers. Located among the finer homes of Mount Carmel and one of the most prestige neighbourhoods with Breathtaking views, privacy and high security all in one.
Key facts
Property details
Rooms & baths
Building & utilities
Parking
Condo details
Lease details
Inclusions & exclusions
Features & amenities
Interior
Property
Amenities
Rooms
8 rooms on 1 level
| Type | Dimensions | Features |
|---|---|---|
| Main | ||
| Kitchen | 13'10" × 12' | |
| Living Room | 17' × 11' | |
| Dining Room | 11'8" × 11'3" | |
| Bedroom | 13'8" × 10'2" | |
| Bedroom | 13' × 10'2" | |
| Den | 10'2" × 9'4" | |
| Bathroom | 0' × 0' | 4 Pc Bath |
| Bathroom | 0' × 0' | 4 Pc Bath |
Location
Cross street: Thorold Stone/Montrose
Market Overview
Niagara Falls
Listing data provided by the Toronto Regional Real Estate Board (TRREB).
Similar properties
The listing data is provided under copyright by the Toronto Regional Real Estate Board (TRREB). The listing data is deemed reliable but is not guaranteed accurate by TRREB. The trademarks MLS®, Multiple Listing Service® and the associated logos are owned by The Canadian Real Estate Association (CREA) and identify the quality of services provided by real estate professionals who are members of CREA.
Last updated: September 19, 2026.