
1339 Kilborn Avenue
3604 - Applewood Acres · Alta Vista and Area · ON · K1H 6L2
On market 83 days
About this property
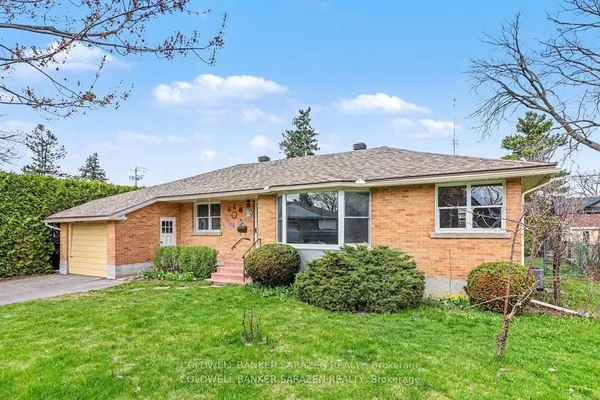
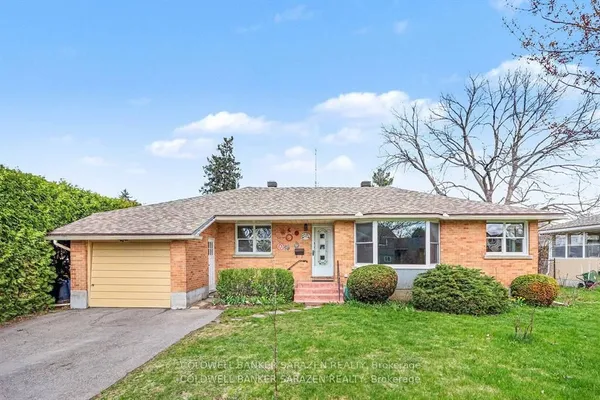
Location, Great lot, separate entrance to the basement! Flooring: Hardwood, Charming, solid, all brick bungalow in the heart of Alta Vista Applewood Acres. Beautiful hardwood flooring throughout the main level and plenty of large windows allowing for a super bright space. 2 bedrooms and 1 bath, spacious living room, dining room and kitchen on the main level plus 2 large bedrooms, recreation room and laundry/storage in the basement. Side door entry off the driveway which offers space for at least 3 cars to park. The lot is 120 feet deep and is partially fenced. Roof was done in 2020.
Key facts
Property details
Rooms & baths
Building & utilities
Parking
Lot
Financial
Inclusions & exclusions
Features & amenities
Interior
Rooms
8 rooms on 2 level s
| Type | Dimensions | Features |
|---|---|---|
| Main | ||
| Bedroom | 13'4" × 11'4" | |
| Bedroom | 8'10" × 11'8" | |
| Family Room | 16'2" × 13'6" | |
| Dining Room | 9'3" × 9'4" | |
| Kitchen | 10'9" × 8'9" | |
| Basement | ||
| Foyer | 10'8" × 18'10" | |
| Bedroom | 13'4" × 15'5" | |
| Bedroom | 13'4" × 15'5" | |
Mortgage calculator
Location
Cross street: Niagara
Market Overview
Alta Vista and Area
Listing data provided by the Toronto Regional Real Estate Board (TRREB).
Similar properties
The listing data is provided under copyright by the Toronto Regional Real Estate Board (TRREB). The listing data is deemed reliable but is not guaranteed accurate by TRREB. The trademarks MLS®, Multiple Listing Service® and the associated logos are owned by The Canadian Real Estate Association (CREA) and identify the quality of services provided by real estate professionals who are members of CREA.
Last updated: September 19, 2026.