
1299 Evans Boulevard
3605 - Alta Vista · Alta Vista and Area · ON · K1H 7T8
On market 86 days
About this property
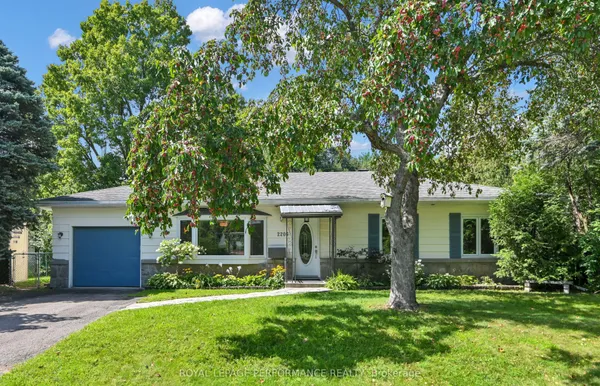
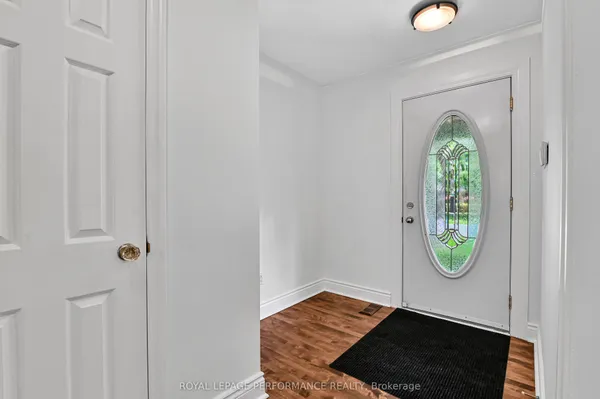
Beautifully maintained corner-unit bungalow in a great Alta Vista location. This bright and inviting resale home features natural hardwood flooring throughout the main level and bedrooms, three spacious bedrooms, a generous living room, formal dining area, full main bathroom, and a well-appointed kitchen.The fully finished lower level offers excellent additional living space with a large recreation room, an additional bedroom, three-piece bathroom, and laundry area-ideal for guests, extended family, or a flexible work-from-home setup.Enjoy added privacy, a carport, detached garage, and additional paved parking. Conveniently located close to shopping, public transit, parks, and excellent schools, this is a fantastic opportunity in one of Ottawa's most established and desirable neighbourhoods.
Key facts
Property details
Rooms & baths
Building & utilities
Parking
Lot
Financial
Features & amenities
Interior
Rooms
12 rooms on 2 level s
| Type | Dimensions | Features |
|---|---|---|
| Main | ||
| Living Room | 15'4" × 11'11" | |
| Dining Room | 10'4" × 9'5" | |
| Kitchen | 11'9" × 9'7" | |
| Primary Bedroom | 14'2" × 11'3" | |
| Bedroom | 11'6" × 9'3" | |
| Bedroom | 11' × 9'7" | |
| Bathroom | 8'6" × 7'3" | |
| Lower | ||
| Recreation | 21' × 18'9" | |
| Bedroom | 10'4" × 10'2" | |
| Bathroom | 8'11" × 7'9" | |
| Den | 11'2" × 10'11" | |
| Laundry | 10'5" × 4'11" | |
Mortgage calculator
Location
Market Overview
Alta Vista and Area
Listing data provided by the Toronto Regional Real Estate Board (TRREB).
Similar properties
The listing data is provided under copyright by the Toronto Regional Real Estate Board (TRREB). The listing data is deemed reliable but is not guaranteed accurate by TRREB. The trademarks MLS®, Multiple Listing Service® and the associated logos are owned by The Canadian Real Estate Association (CREA) and identify the quality of services provided by real estate professionals who are members of CREA.
Last updated: September 19, 2026.