
51 Sirente Drive
Crerar · Hamilton · ON · L9A 0B3
On market 95 days
About this property
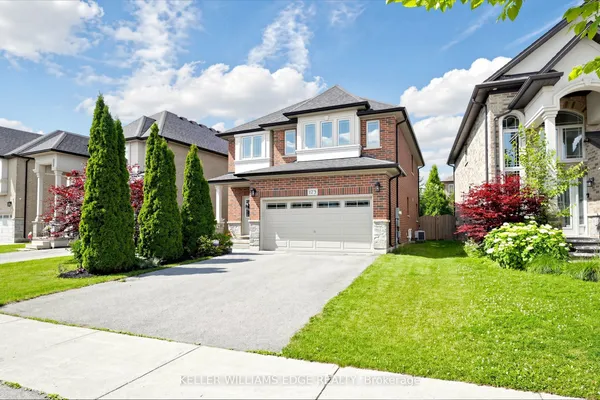
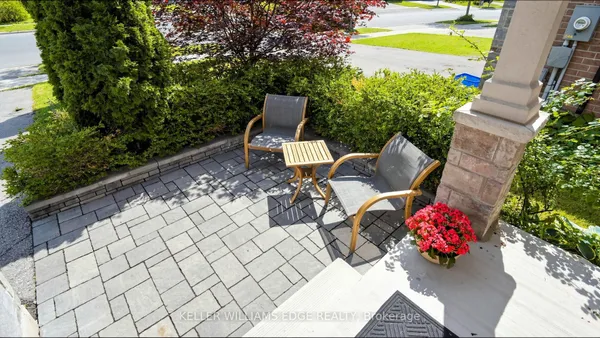
Gorgeous all-brick two-storey home offering 3 bedrooms, 3.5 bathrooms, and a beautifully finished basement. The main floor features a spacious family room with an open-concept design that seamlessly connects to the kitchen, creating the perfect space for everyday living and entertaining. Step out to the large deck overlooking a private, cedar-lined backyard. Notable features include 9-foot ceilings, custom red oak stairs and railings, California shutters throughout, central air conditioning, and a double-car garage. This home combines comfort, quality craftsmanship, and timeless style in a sought-after family-friendly neighbourhood.
View virtual tour →Key facts
Property details
Rooms & baths
Building & utilities
Parking
Lot
Financial
Inclusions & exclusions
Features & amenities
Interior
Property
Rooms
7 rooms on 3 level s
| Type | Dimensions | Features |
|---|---|---|
| Main | ||
| Living Room | 15' × 11'2" | |
| Kitchen | 18'10" × 13' | |
| Dining Room | 14'5" × 10' | |
| Second | ||
| Primary Bedroom | 18' × 14' | 4 Pc Ensuite |
| Bedroom 2 | 12' × 11'6" | |
| Bedroom 3 | 11'2" × 12'6" | |
| Basement | ||
| Recreation | 24' × 26' | |
Mortgage calculator
Location
Cross street: Upper Wellington to Sirente Dr
Market Overview
Hamilton
Listing data provided by the Toronto Regional Real Estate Board (TRREB).
Similar properties




The listing data is provided under copyright by the Toronto Regional Real Estate Board (TRREB). The listing data is deemed reliable but is not guaranteed accurate by TRREB. The trademarks MLS®, Multiple Listing Service® and the associated logos are owned by The Canadian Real Estate Association (CREA) and identify the quality of services provided by real estate professionals who are members of CREA.
Last updated: September 19, 2026.