
1385 McMahon Avenue
2604 - Emerald Woods/Sawmill Creek · Blossom Park - Airport and Area · ON · K1T 1C2
On market 106 days
About this property
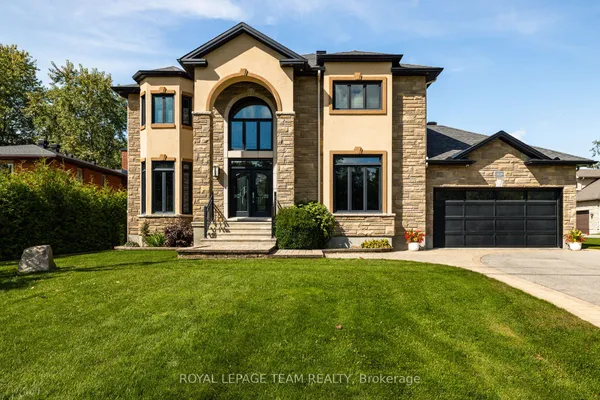
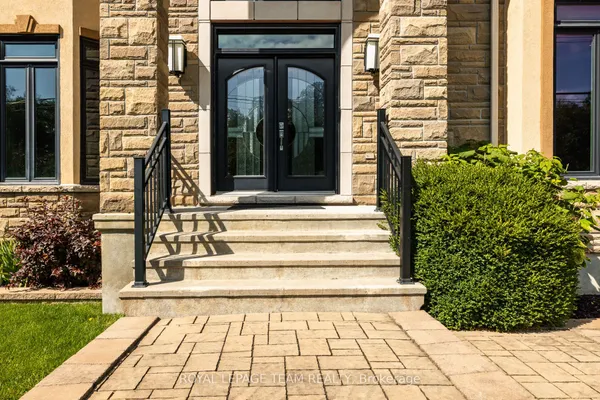
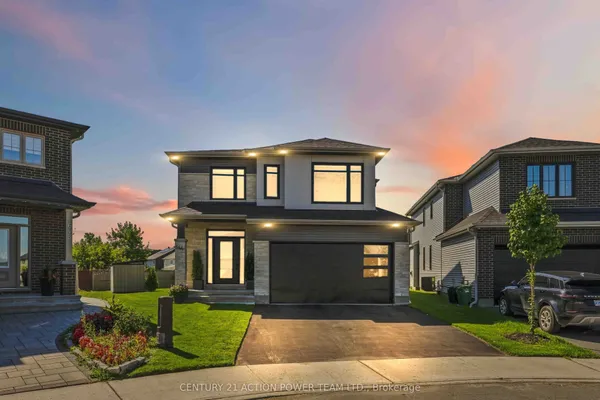
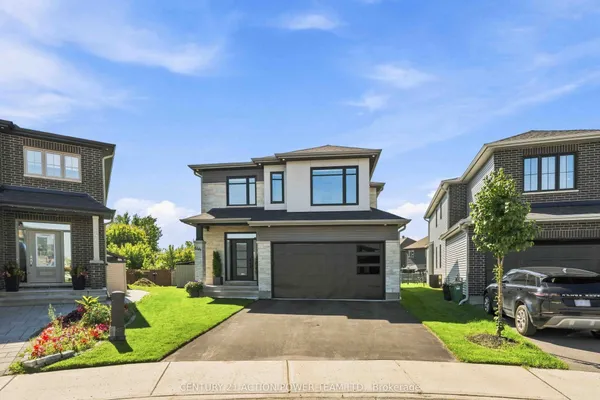
Nestled in the highly sought-after Blossom Park community and backing directly onto the natural beauty of Emerald Woods Park, this exceptional 5+2 bedroom, 6 bathroom custom-built home offers a rare combination of luxury, privacy, and versatility. With over 4,000 square feet of thoughtfully designed living space situated on a premium 49' x 150' lot, and a fully self-contained lower-level living quarters, this home is a rare find. From the moment you arrive, the home's elegant façade, double-car garage, and impressive curb appeal set the tone for what awaits inside. Soaring spaces, oversized windows, and an abundance of natural light create an inviting atmosphere throughout the home. Designed for both comfortable family living and effortless entertaining, the main level features generous principal rooms with an open concept layout that seamlessly connects the living room, dining room, and chef style kitchen featuring high end appliances. Sunlight pours through the expansive windows, enhancing the airy feel of the home and creating bright, welcoming spaces throughout the day. With 5 generously sized bedrooms above ground and 2 bedrooms within the basement, this home offers flexibility for growing families, home offices, and guest accommodations. The finished lower level has its own separate entrance complete with two-bedrooms, kitchen, bathroom, and spacious living area, providing a versatile space ideal for multi-generational living, and extended family. Step outside and discover one of the property's most valuable assets-its direct connection to Emerald Woods Park. With no rear neighbours and mature trees creating a serene natural backdrop, you'll enjoy year-round privacy and access to green space, and outdoor recreation right from your backyard. This home offers the perfect balance of tranquility and convenience, with excellent schools, parks, shopping, transit, and everyday amenities just minutes away.
View virtual tour →Key facts
Property details
Rooms & baths
Building & utilities
Parking
Lot
Financial
Features & amenities
Interior
Rooms
7 rooms on 3 level s
| Type | Dimensions | Features |
|---|---|---|
| Main | ||
| Bedroom | 12'3" × 15'2" | |
| Second | ||
| Primary Bedroom | 31'8" × 14'6" | |
| Bedroom | 17'1" × 17'7" | |
| Bedroom | 21'11" × 11'7" | |
| Bedroom | 15'1" × 10'7" | |
| Basement | ||
| Bedroom | 16'2" × 10'4" | |
| Bedroom | 16'2" × 8'4" | |
Mortgage calculator
Location
Cross street: McMahon Ave & Albion Rd
Market Overview
Blossom Park - Airport and Area
Listing data provided by the Toronto Regional Real Estate Board (TRREB).
Similar properties
The listing data is provided under copyright by the Toronto Regional Real Estate Board (TRREB). The listing data is deemed reliable but is not guaranteed accurate by TRREB. The trademarks MLS®, Multiple Listing Service® and the associated logos are owned by The Canadian Real Estate Association (CREA) and identify the quality of services provided by real estate professionals who are members of CREA.
Last updated: September 19, 2026.