
502 PontyPool Road
Pontypool · Kawartha Lakes · ON · L0A 1K0
On market 106 days
About this property
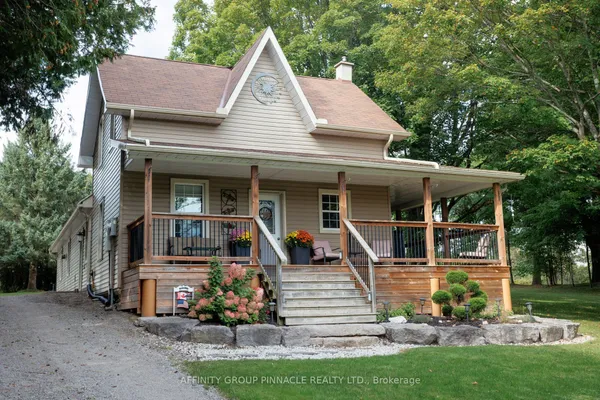
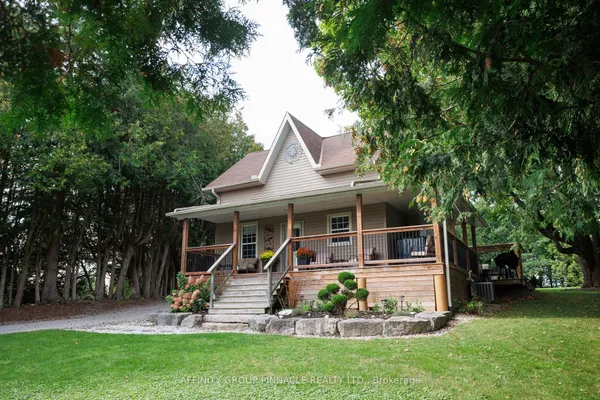
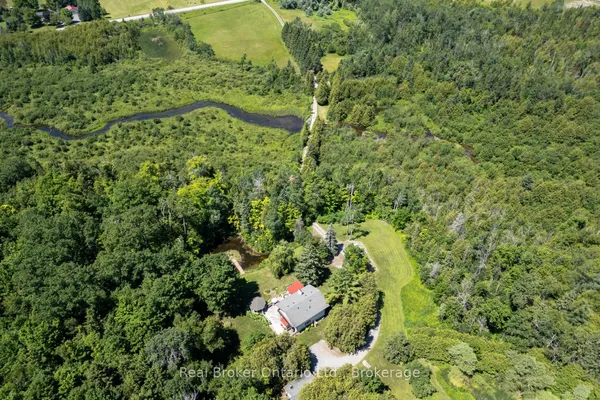
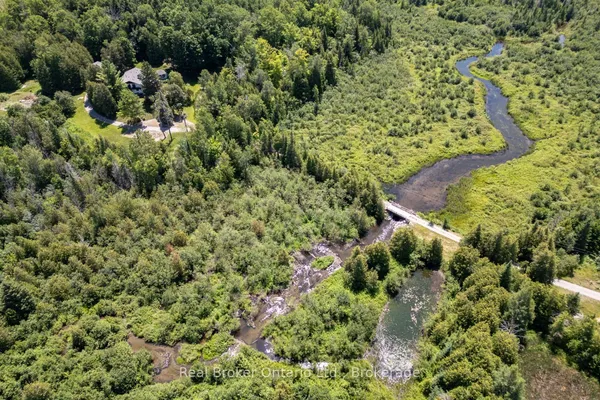
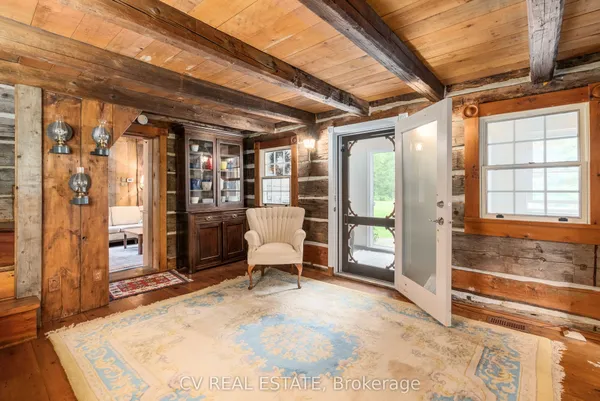
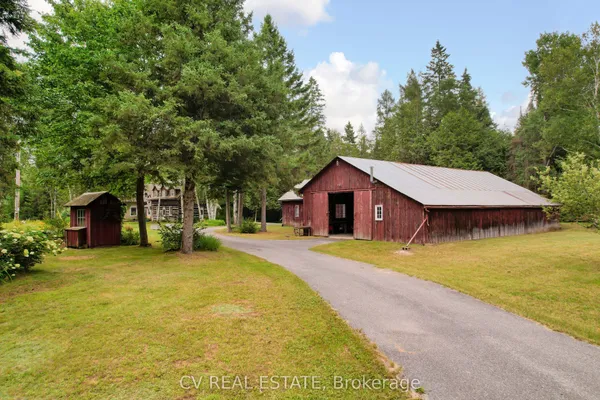
Escape to your own private paradise with this open concept 3 bedroom, 2-bathroom home situated on a stunning 118-acre property (as per GeoWarehouse), just minutes from Pontypool. Offering the perfect blend of comfort and nature, this home features an open-concept layout ideal for family living and entertaining, three generous sized bedrooms, along with a large unfinished basement ready for your personal touch.Outdoor enthusiasts will appreciate the endless opportunities this remarkable property provides, including a private 5+/- acre pond, abundant wildlife, and an extensive network of trails winding throughout the acreage. Whether you enjoy hiking, ATVing, hunting, fishing, or simply exploring nature, this property delivers year-round enjoyment. Adding to its appeal is a large detached workshop, perfect for hobbyists, contractors, or additional storage. Conveniently located just minutes from Hwy 115 & Hwy 407, local amenities and offering an easy commute to the GTA, this exceptional property combines rural tranquility with everyday convenience. A rare opportunity to own a truly spectacular country estate with endless possibilities. Woodstove in basement currently not wet certified.
Key facts
Property details
Rooms & baths
Building & utilities
Parking
Financial
Features & amenities
Interior
Rooms
7 rooms on 1 level
| Type | Dimensions | Features |
|---|---|---|
| Main | ||
| Laundry | 14'5" × 9'2" | Crown MouldingLaundry Sink |
| Kitchen | 14'7" × 11'8" | Crown MouldingCentre Island |
| Dining Room | 16'1" × 13'5" | Crown MouldingLarge Window |
| Living Room | 15'7" × 18'11" | Crown MouldingLarge Window |
| Primary Bedroom | 15'4" × 14'7" | 5 Pc EnsuiteWalk-In Closet(s) |
| Bedroom | 11'1" × 10'10" | Crown MouldingLarge Window |
| Bedroom 2 | 11'1" × 12'10" | Crown MouldingLarge Window |
Mortgage calculator
Location
Market Overview
Kawartha Lakes
Listing data provided by the Toronto Regional Real Estate Board (TRREB).
Similar properties
The listing data is provided under copyright by the Toronto Regional Real Estate Board (TRREB). The listing data is deemed reliable but is not guaranteed accurate by TRREB. The trademarks MLS®, Multiple Listing Service® and the associated logos are owned by The Canadian Real Estate Association (CREA) and identify the quality of services provided by real estate professionals who are members of CREA.
Last updated: September 19, 2026.