
313 Upper Gage Avenue
Sunninghill · Hamilton · ON · L8V 4H6
On market 106 days
About this property
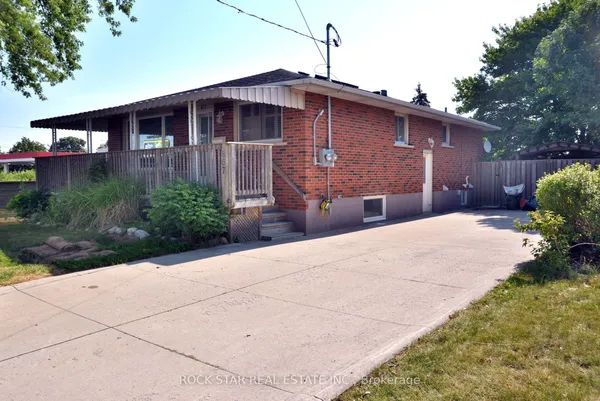
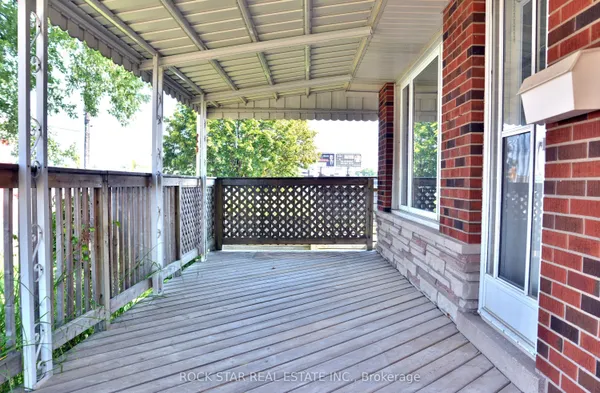
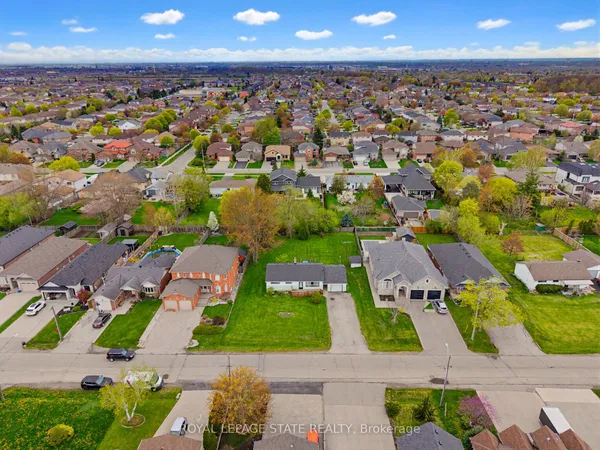
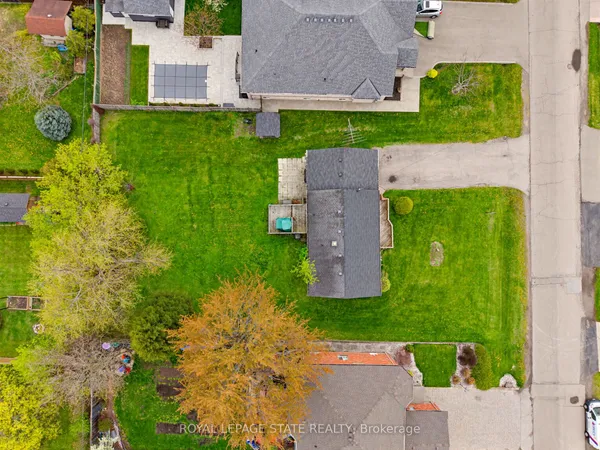
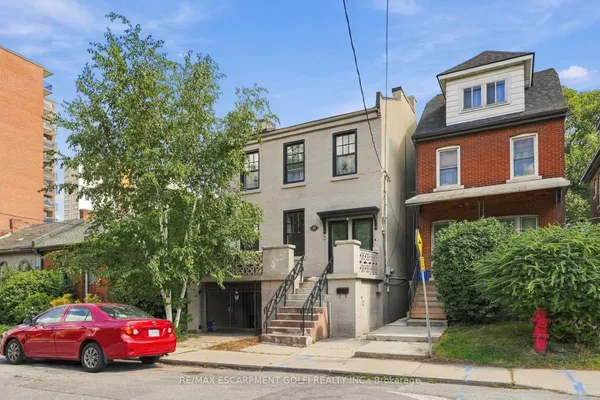
Whether You're Searching For An Income-Generating Investment, A Move-In-Ready Home With Rental Potential, Or Separate Living Space For Extended Family, This Legal Duplex Delivers Exceptional Versatility. Situated On A Massive 265-Ft Deep Lot, This Duplex Features 3 Bedrooms On The Main Level, 2 On The Upper Level, And 1 In The Basement. With A Separate Entrance And Dedicated Access To The Basement, The Home Offers Flexible Living Arrangements And Strong Income Potential. Separate Laundry Adds Convenience, And Ample Parking On Both Sides Of The Property Enhances Functionality For Multiple Occupants. New Heat Pump And Furnace Installed At The End Of 2023. Ideally Located Close To All Major Amenities, Schools, Shopping, Highways, And More. The Expansive 265-Ft Deep Lot Further Enhances The Property's Appeal, Offering Excellent Flexibility And Long-Term Value.
Key facts
Property details
Rooms & baths
Building & utilities
Parking
Lot
Financial
Features & amenities
Interior
Rooms
14 rooms on 3 level s
| Type | Dimensions | Features |
|---|---|---|
| Main | ||
| Living Room | 12'8" × 13'8" | Combined w/DiningLaminate |
| Dining Room | 7'3" × 13'8" | Combined w/LivingLaminate |
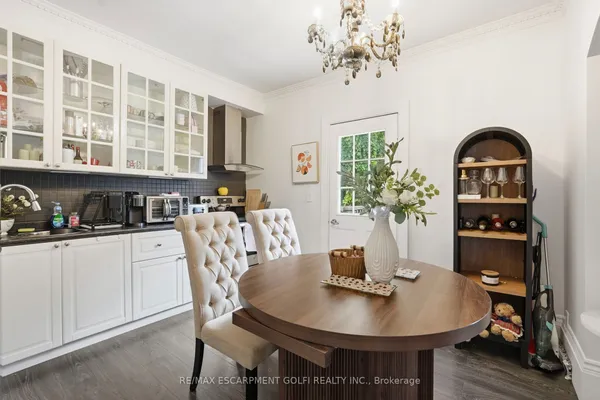
| Kitchen | 12'6" × 13'8" | Stainless Steel SinkTile Floor |
| Bedroom | 9'4" × 16'7" | ClosetLaminate |
| Bedroom 2 | 11'2" × 9'4" | LaminateCloset |
| Office | 6'4" × 9'4" | LaminateCloset |
| Upper | ||
| Bedroom | 9'7" × 15'1" | Hardwood FloorWindow |
| Primary Bedroom | 16'4" × 14'3" | ClosetWindow |
| Living Room | 11'8" × 15'1" | Hardwood Floor |
| Dining Room | 18'5" × 7' | Combined w/KitchenLaminate |
| Kitchen | 8'4" × 11'4" | Laminate |
| Basement | ||
| Bedroom | 11'10" × 10'10" | LaminateOpen Concept |
| Dining Room | 11'3" × 25'2" | LaminateOpen Concept |
| Living Room | 11'10" × 14'5" | LaminateOpen Concept |
Mortgage calculator
Location
Market Overview
Hamilton
Listing data provided by the Toronto Regional Real Estate Board (TRREB).
Similar properties
The listing data is provided under copyright by the Toronto Regional Real Estate Board (TRREB). The listing data is deemed reliable but is not guaranteed accurate by TRREB. The trademarks MLS®, Multiple Listing Service® and the associated logos are owned by The Canadian Real Estate Association (CREA) and identify the quality of services provided by real estate professionals who are members of CREA.
Last updated: September 19, 2026.