
66 Darlington Drive
Gilbert · Hamilton · ON · L9C 2L9
On market 111 days
About this property
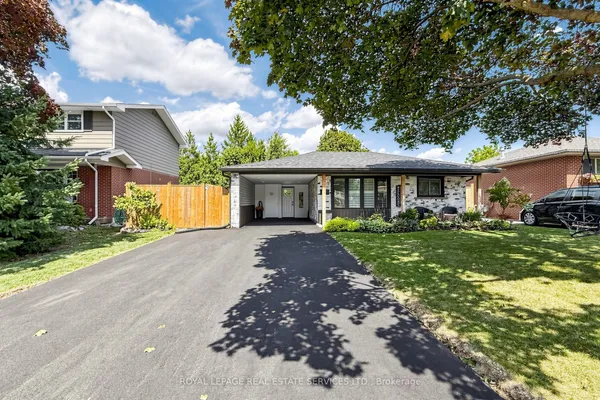
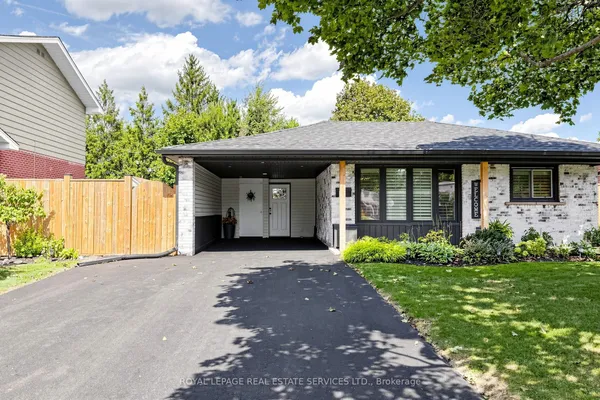
Welcome to 66 Darlington Drive - a stunning fully renovated bungalow in Hamilton's desirable Gilbert neighbourhood. This gorgeous home features 3 bedrooms on the main floor plus a separate 3-bedroom lower suite with private entrance, making it perfect for extended families, multi-generational living, or added income potential. Thoughtfully updated throughout with stylish finishes including quartz countertops, stainless steel appliances, upgraded flooring, fresh paint, updated windows and doors, and modern kitchens and bathrooms. Situated on a spacious lot with a large driveway, fenced backyard, and garden shed, this turnkey property offers both comfort and versatility in one of Hamilton's most sought-after communities.
Key facts
Property details
Rooms & baths
Building & utilities
Parking
Lot
Financial
Features & amenities
Interior
Rooms
11 rooms on 2 level s
| Type | Dimensions | Features |
|---|---|---|
| Main | ||
| Kitchen | 20'8" × 9'1" | Centre IslandPot Lights |
| Living Room | 13'11" × 11'7" | Bay WindowPot Lights |
| Bedroom | 11'10" × 9'11" | Window |
| Bedroom | 10'8" × 8'7" | Window |
| Bedroom | 10'8" × 8'7" | |
| Bathroom | — | 3 Pc Bath |
| Basement | ||
| Kitchen | 20'2" × 11' | |
| Bedroom | 11'5" × 9'10" | |
| Bedroom | 11'5" × 10'4" | |
| Bedroom | 11'1" × 9'8" | |
| Bathroom | — | 3 Pc Bath |
Mortgage calculator
Location
Market Overview
Hamilton
Listing data provided by the Toronto Regional Real Estate Board (TRREB).
Similar properties








The listing data is provided under copyright by the Toronto Regional Real Estate Board (TRREB). The listing data is deemed reliable but is not guaranteed accurate by TRREB. The trademarks MLS®, Multiple Listing Service® and the associated logos are owned by The Canadian Real Estate Association (CREA) and identify the quality of services provided by real estate professionals who are members of CREA.
Last updated: September 20, 2026.