
101 Middleton Street
Thamesford · Zorra · ON · N0M 2M0
On market 111 days
About this property
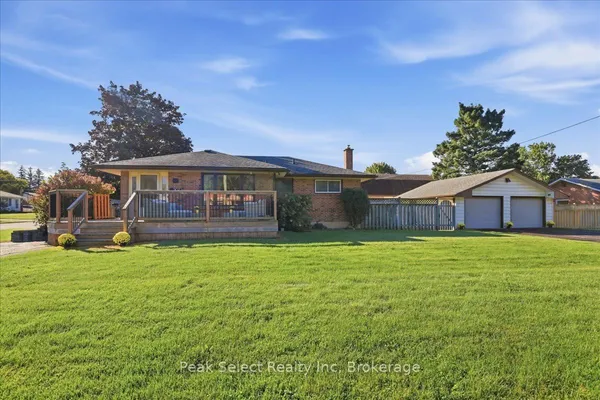
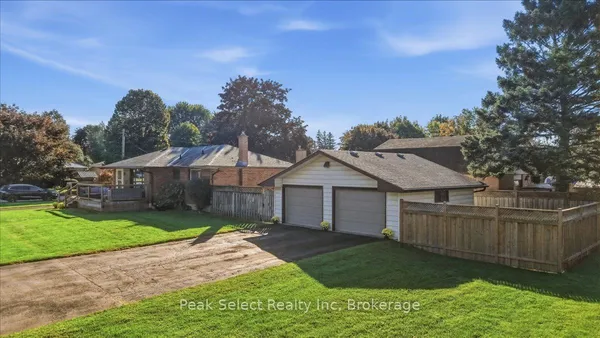
Welcome to the charming and family-friendly community of Thamesford, where this beautifully maintained 3 bedroom, 2 bathroom all-brick bungalow offers the perfect combination of comfort, functionality, and small-town living. Move-in ready and thoughtfully updated throughout, this home features a stylish renovated kitchen, newer flooring, updated windows, a new furnace, and an on-demand hot water tank for added efficiency and peace of mind.The finished basement provides additional living space ideal for cozy movie nights, entertaining guests, or accommodating larger family gatherings. Outside, enjoy the generous yard and spacious laneway, offering plenty of room for outdoor enjoyment, gardening, or play. An attached one-car garage adds everyday convenience and practicality.Whether you are searching for the perfect retirement downsizing option or a place to call your forever home, this property delivers comfort, quality, and timeless appeal in a welcoming community setting.
Key facts
Property details
Rooms & baths
Building & utilities
Parking
Lot
Financial
Features & amenities
Interior
Rooms
13 rooms on 2 level s
| Type | Dimensions | Features |
|---|---|---|
| Main | ||
| Kitchen | 9'2" × 10'4" | |
| Breakfast | 7'10" × 8'3" | |
| Living Room | 11'9" × 19' | |
| Dining Room | 9'5" × 10'8" | |
| Bedroom | 29'10" × 35'5" | |
| Bathroom | 7'1" × 8'2" | 4 Pc Bath |
| Bedroom 2 | 9'9" × 11'6" | |
| Primary Bedroom | 13'3" × 10'7" | |
| Basement | ||
| Recreation | 28'9" × 14'1" | |
| Den | 8'3" × 12'2" | |
| Office | 9'10" × 16'10" | |
| Utility Room | 13' × 22'1" | |
| Other | 9'10" × 16'10" | |
Mortgage calculator
Location
Market Overview
Zorra
Listing data provided by the Toronto Regional Real Estate Board (TRREB).
Similar properties
The listing data is provided under copyright by the Toronto Regional Real Estate Board (TRREB). The listing data is deemed reliable but is not guaranteed accurate by TRREB. The trademarks MLS®, Multiple Listing Service® and the associated logos are owned by The Canadian Real Estate Association (CREA) and identify the quality of services provided by real estate professionals who are members of CREA.
Last updated: September 20, 2026.