
120 Victoria Street
Clinton · Central Huron · ON · N0M 1L0
On market 116 days
About this property
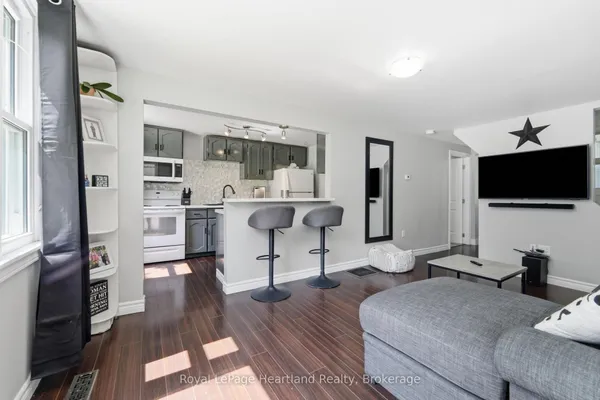
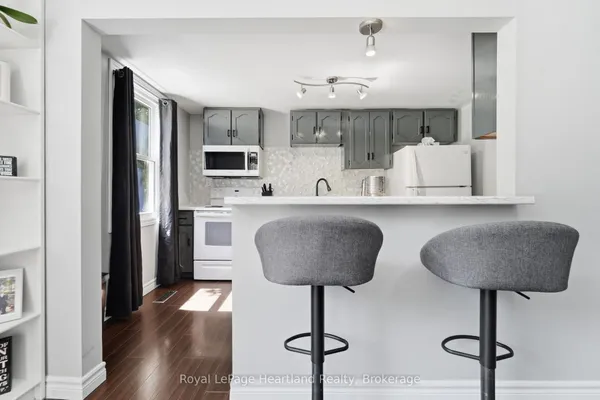
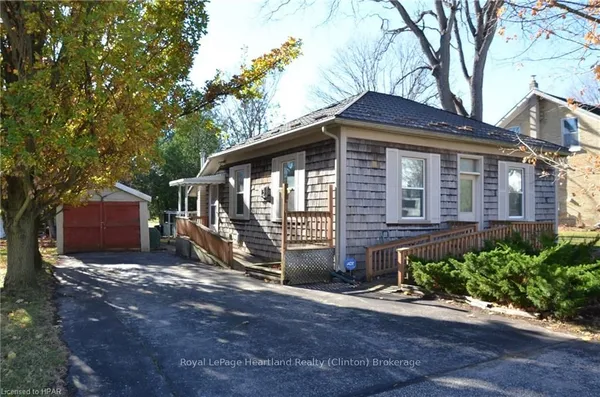
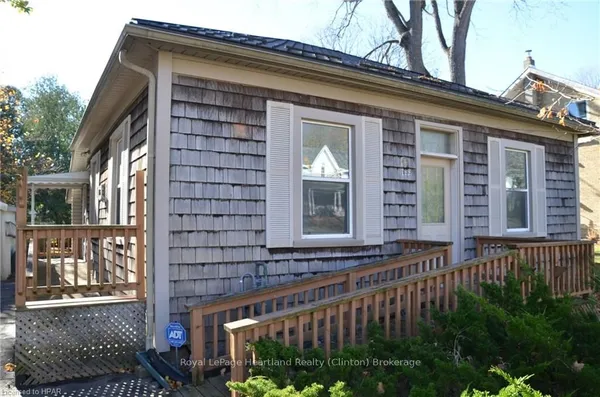
Affordable 1.5 storey three bedroom home with aluminum sided exterior and detached single garage. Spacious country style eat in kitchen and good sized living room featuring a bright bay window area. Closed in sun porch with patio doors offers extra living space or a great separate sitting area. Main floor den adds flexibility for office or hobby use. 1- 4 piece bathroom, forced air gas heat. Great opportunity for first time buyers or investment property.
Key facts
Property details
Rooms & baths
Building & utilities
Parking
Lot
Financial
Features & amenities
Interior
Rooms
12 rooms on 3 level s
| Type | Dimensions | Features |
|---|---|---|
| Main | ||
| Foyer | 3'9" × 5'4" | |
| Kitchen | 21'1" × 9'10" | |
| Bathroom | 5'3" × 9'10" | |
| Other | 13'3" × 5'6" | |
| Living Room | 9'7" × 16'7" | |
| Family Room | 13'3" × 8'11" | |
| Bedroom | 9'8" × 7'4" | |
| Sunroom | 14'6" × 7'10" | |
| Second | ||
| Bedroom | 9'7" × 13'3" | |
| Bedroom | 9'8" × 12'10" | |
| Basement | ||
| Other | 23'2" × 24'1" | |
| Other | 14'6" × 6'9" | |
Mortgage calculator
Location
Market Overview
Central Huron
Listing data provided by the Toronto Regional Real Estate Board (TRREB).
Similar properties
The listing data is provided under copyright by the Toronto Regional Real Estate Board (TRREB). The listing data is deemed reliable but is not guaranteed accurate by TRREB. The trademarks MLS®, Multiple Listing Service® and the associated logos are owned by The Canadian Real Estate Association (CREA) and identify the quality of services provided by real estate professionals who are members of CREA.
Last updated: September 19, 2026.