
2737 King Street E
Greenford · Hamilton · ON · L8G 5H1
On market 141 days
About this property
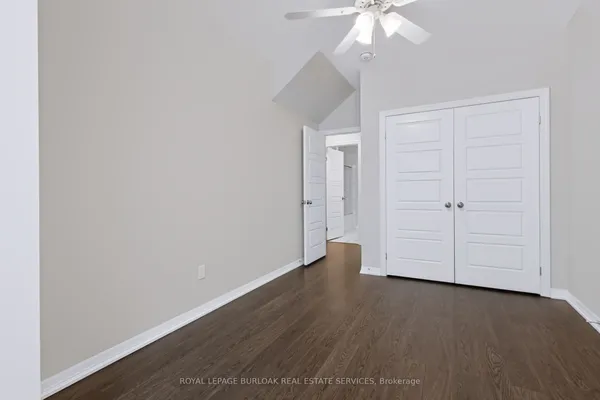
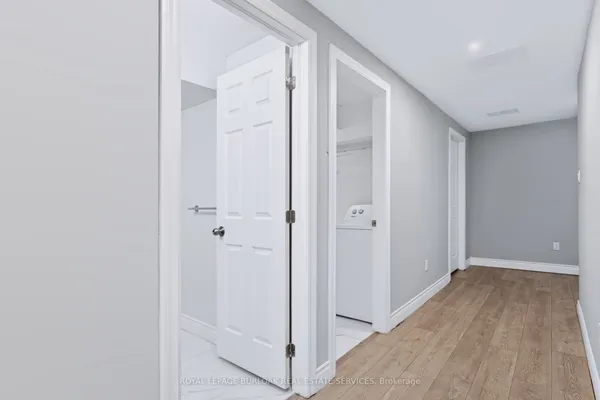
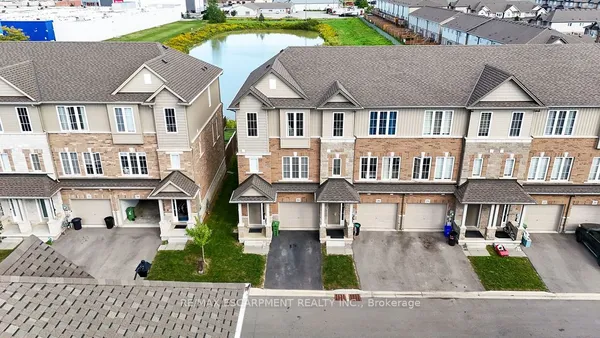
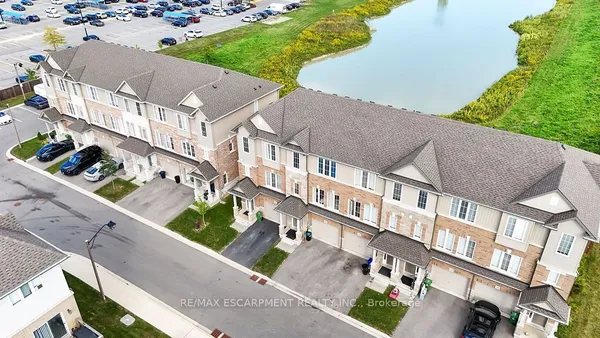
Welcome to this beautiful bungalow/stacked townhouse end unit at Jackson's Landing with over 2000 sqft of finished living space. Located in a private & peaceful complex, this unit is perfect for anyone looking for maintenance-free living. The main level offers a bright open-concept living and dining area, an eat-in kitchen with stainless steel appliances and 2 spacious bedrooms - including a primary room with his & hers closets and a 4-piece ensuite. A second 4-piece bathroom & laundry room completes the main floor. The finished basement expands your living space with a large recreation room, a wet bar, an additional bedroom, and a 4-piece bathroom with a jacuzzi tub. Along with plenty of storage, this basement is perfect for extended family or guests. Conveniently located close to shopping, public transit, and major highways. Book your showing today - this rare unit won't last.
Key facts
Property details
Rooms & baths
Building & utilities
Parking
Condo details
Financial
Features & amenities
Interior
Amenities
Rooms
12 rooms on 2 level s
| Type | Dimensions | Features |
|---|---|---|
| Main | ||
| Living Room | 20'1" × 12' | |
| Kitchen | 7'9" × 10'3" | |
| Primary Bedroom | 17'8" × 13'1" | |
| Bathroom | 8' × 4' | 4 Pc Ensuite |
| Bedroom 2 | 14'10" × 8'5" | |
| Bathroom | 8' × 4' | 4 Pc Bath |
| Laundry | 7' × 3' | |
| Basement | ||
| Recreation | 20'6" × 18'9" | |
| Other | 5'1" × 4'11" | Wet Bar |
| Bedroom 3 | 11'11" × 9'10" | |
| Bathroom | 10' × 10' | 5 Pc Bath |
| Office | 11'2" × 10' | |
Mortgage calculator
Location
Market Overview
Hamilton
Listing data provided by the Toronto Regional Real Estate Board (TRREB).
Similar properties
The listing data is provided under copyright by the Toronto Regional Real Estate Board (TRREB). The listing data is deemed reliable but is not guaranteed accurate by TRREB. The trademarks MLS®, Multiple Listing Service® and the associated logos are owned by The Canadian Real Estate Association (CREA) and identify the quality of services provided by real estate professionals who are members of CREA.
Last updated: September 19, 2026.